 Vibe3D
Sample Scenarios
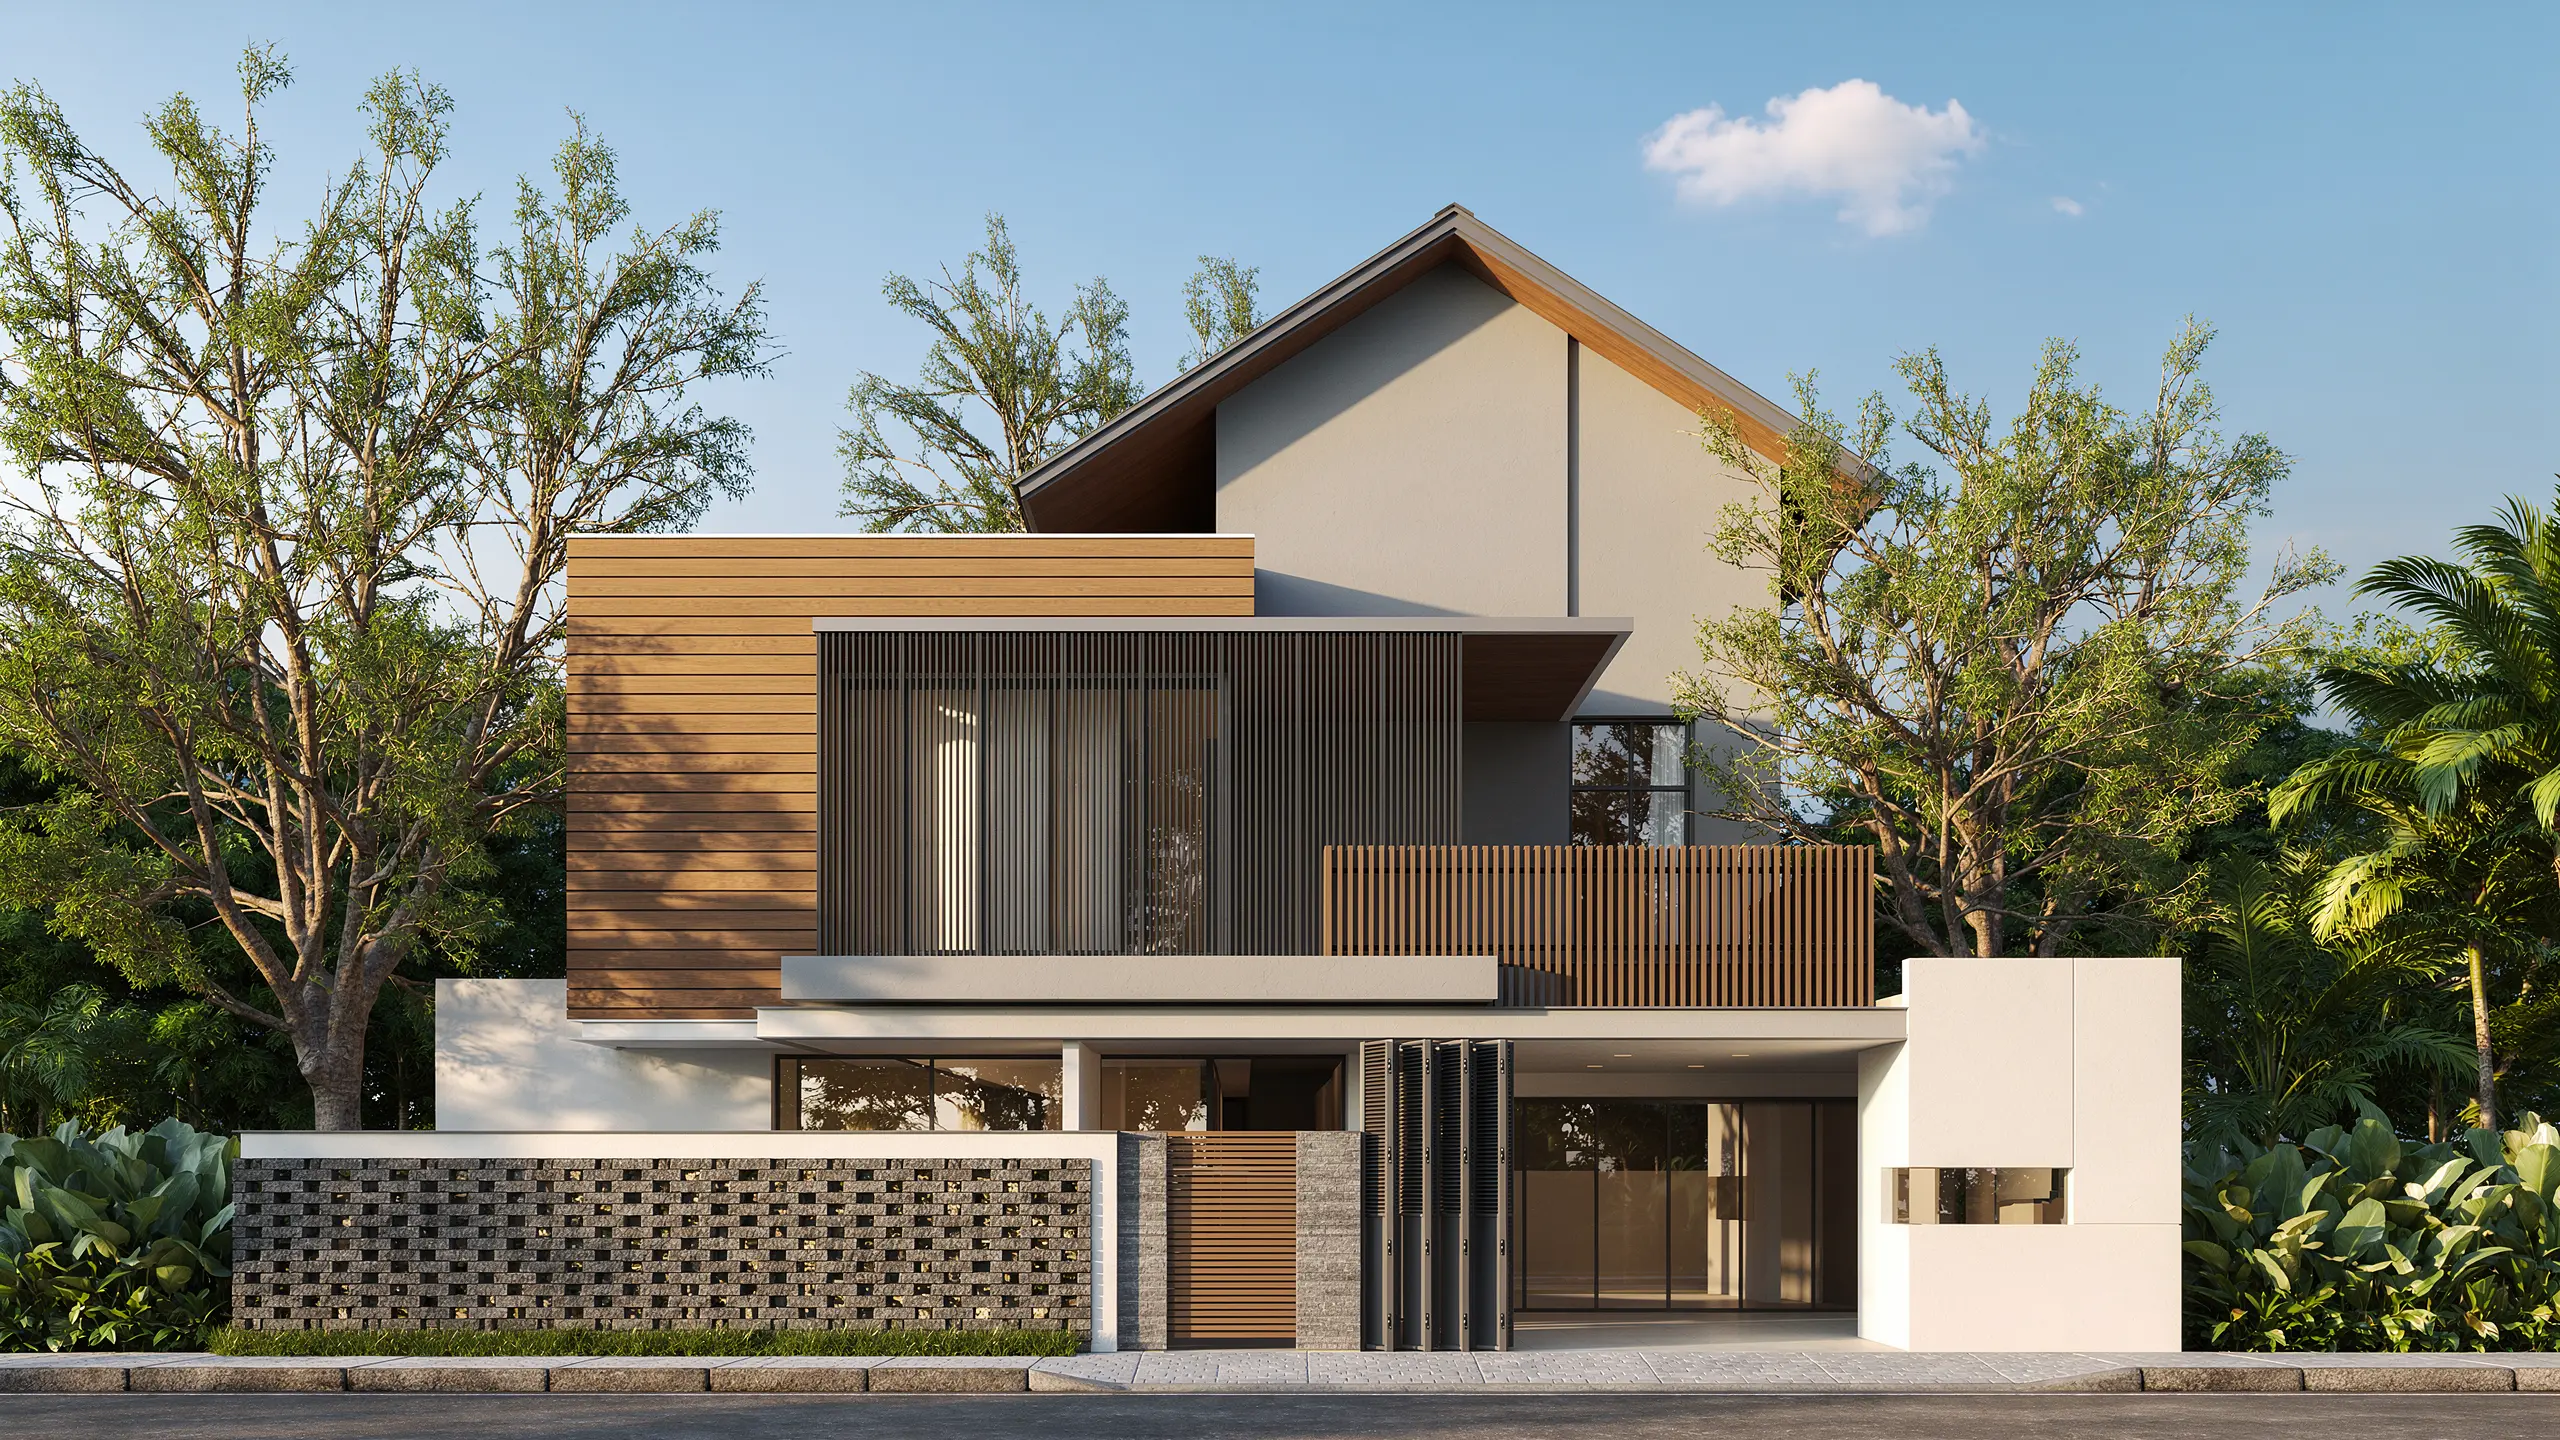
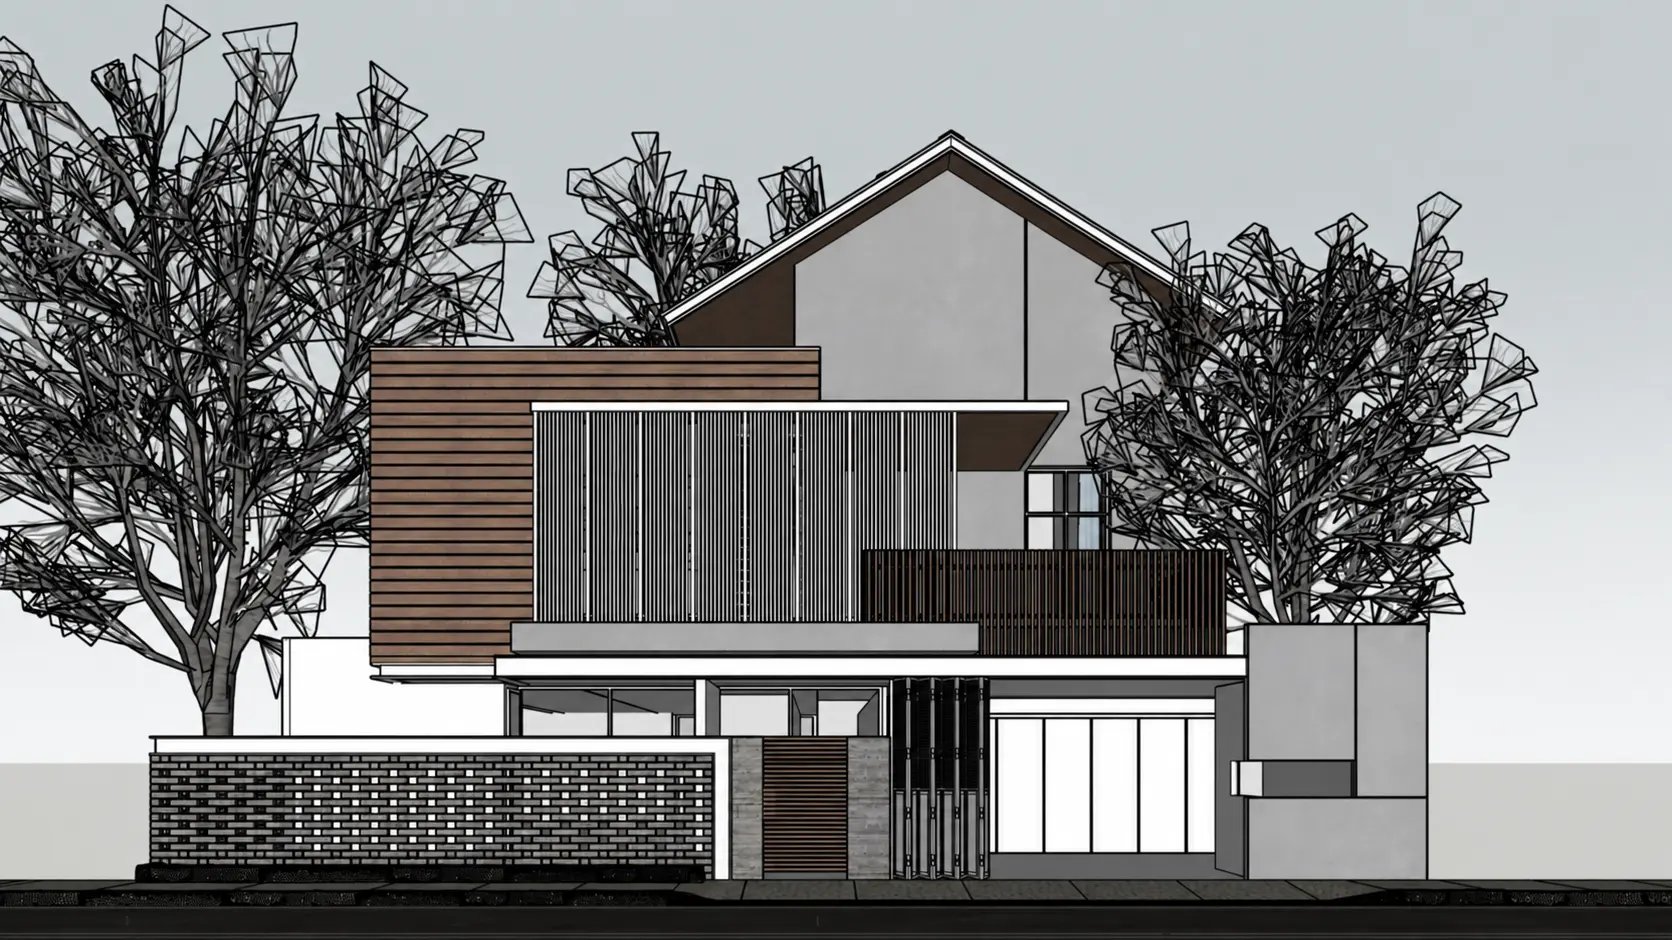
Elevation Rendering
Turn CAD elevations, architectural drawings and facade views into realistic renders with materials, lighting and depth.
Time of Day
Lighting
Style Presets
Additional Instructions
Warm timber cladding, dark vertical screens, soft neutral walls and natural tropical planting. Keep the original elevation proportions and facade design.
How to render an architectural elevation
Upload the straight-on elevation
Use a clear CAD export, architectural drawing or facade view where openings and major facade elements are easy to read.
Apply the facade palette
Explore brick, stone, timber, metal, concrete, plaster and glazing together with the lighting you want.
Compare the facade studies
Generate rendered elevations and refine the material or lighting direction that best communicates the design.
Visualize facade options with AI
Use a straight-on elevation to study the facade as a finished architectural surface rather than just linework. Compare cladding, glazing, color and shadow while keeping the original elevation view as the visual reference.
Try Elevation Rendering freeCompare cladding without changing the view
Test different brick, stone, timber, metal and plaster combinations against the same facade composition.
Reveal recesses and projections
Use shadow and material contrast to make window reveals, balconies, fins and other facade depth easier to understand.
Study glazing and transparency
Give windows and glazed areas more realistic reflection and transparency while keeping the elevation readable.
Turn CAD linework into a facade study
Create a more visual material and lighting study for client reviews without replacing the technical elevation drawing.
Photorealistic Results
Elevation rendering examples
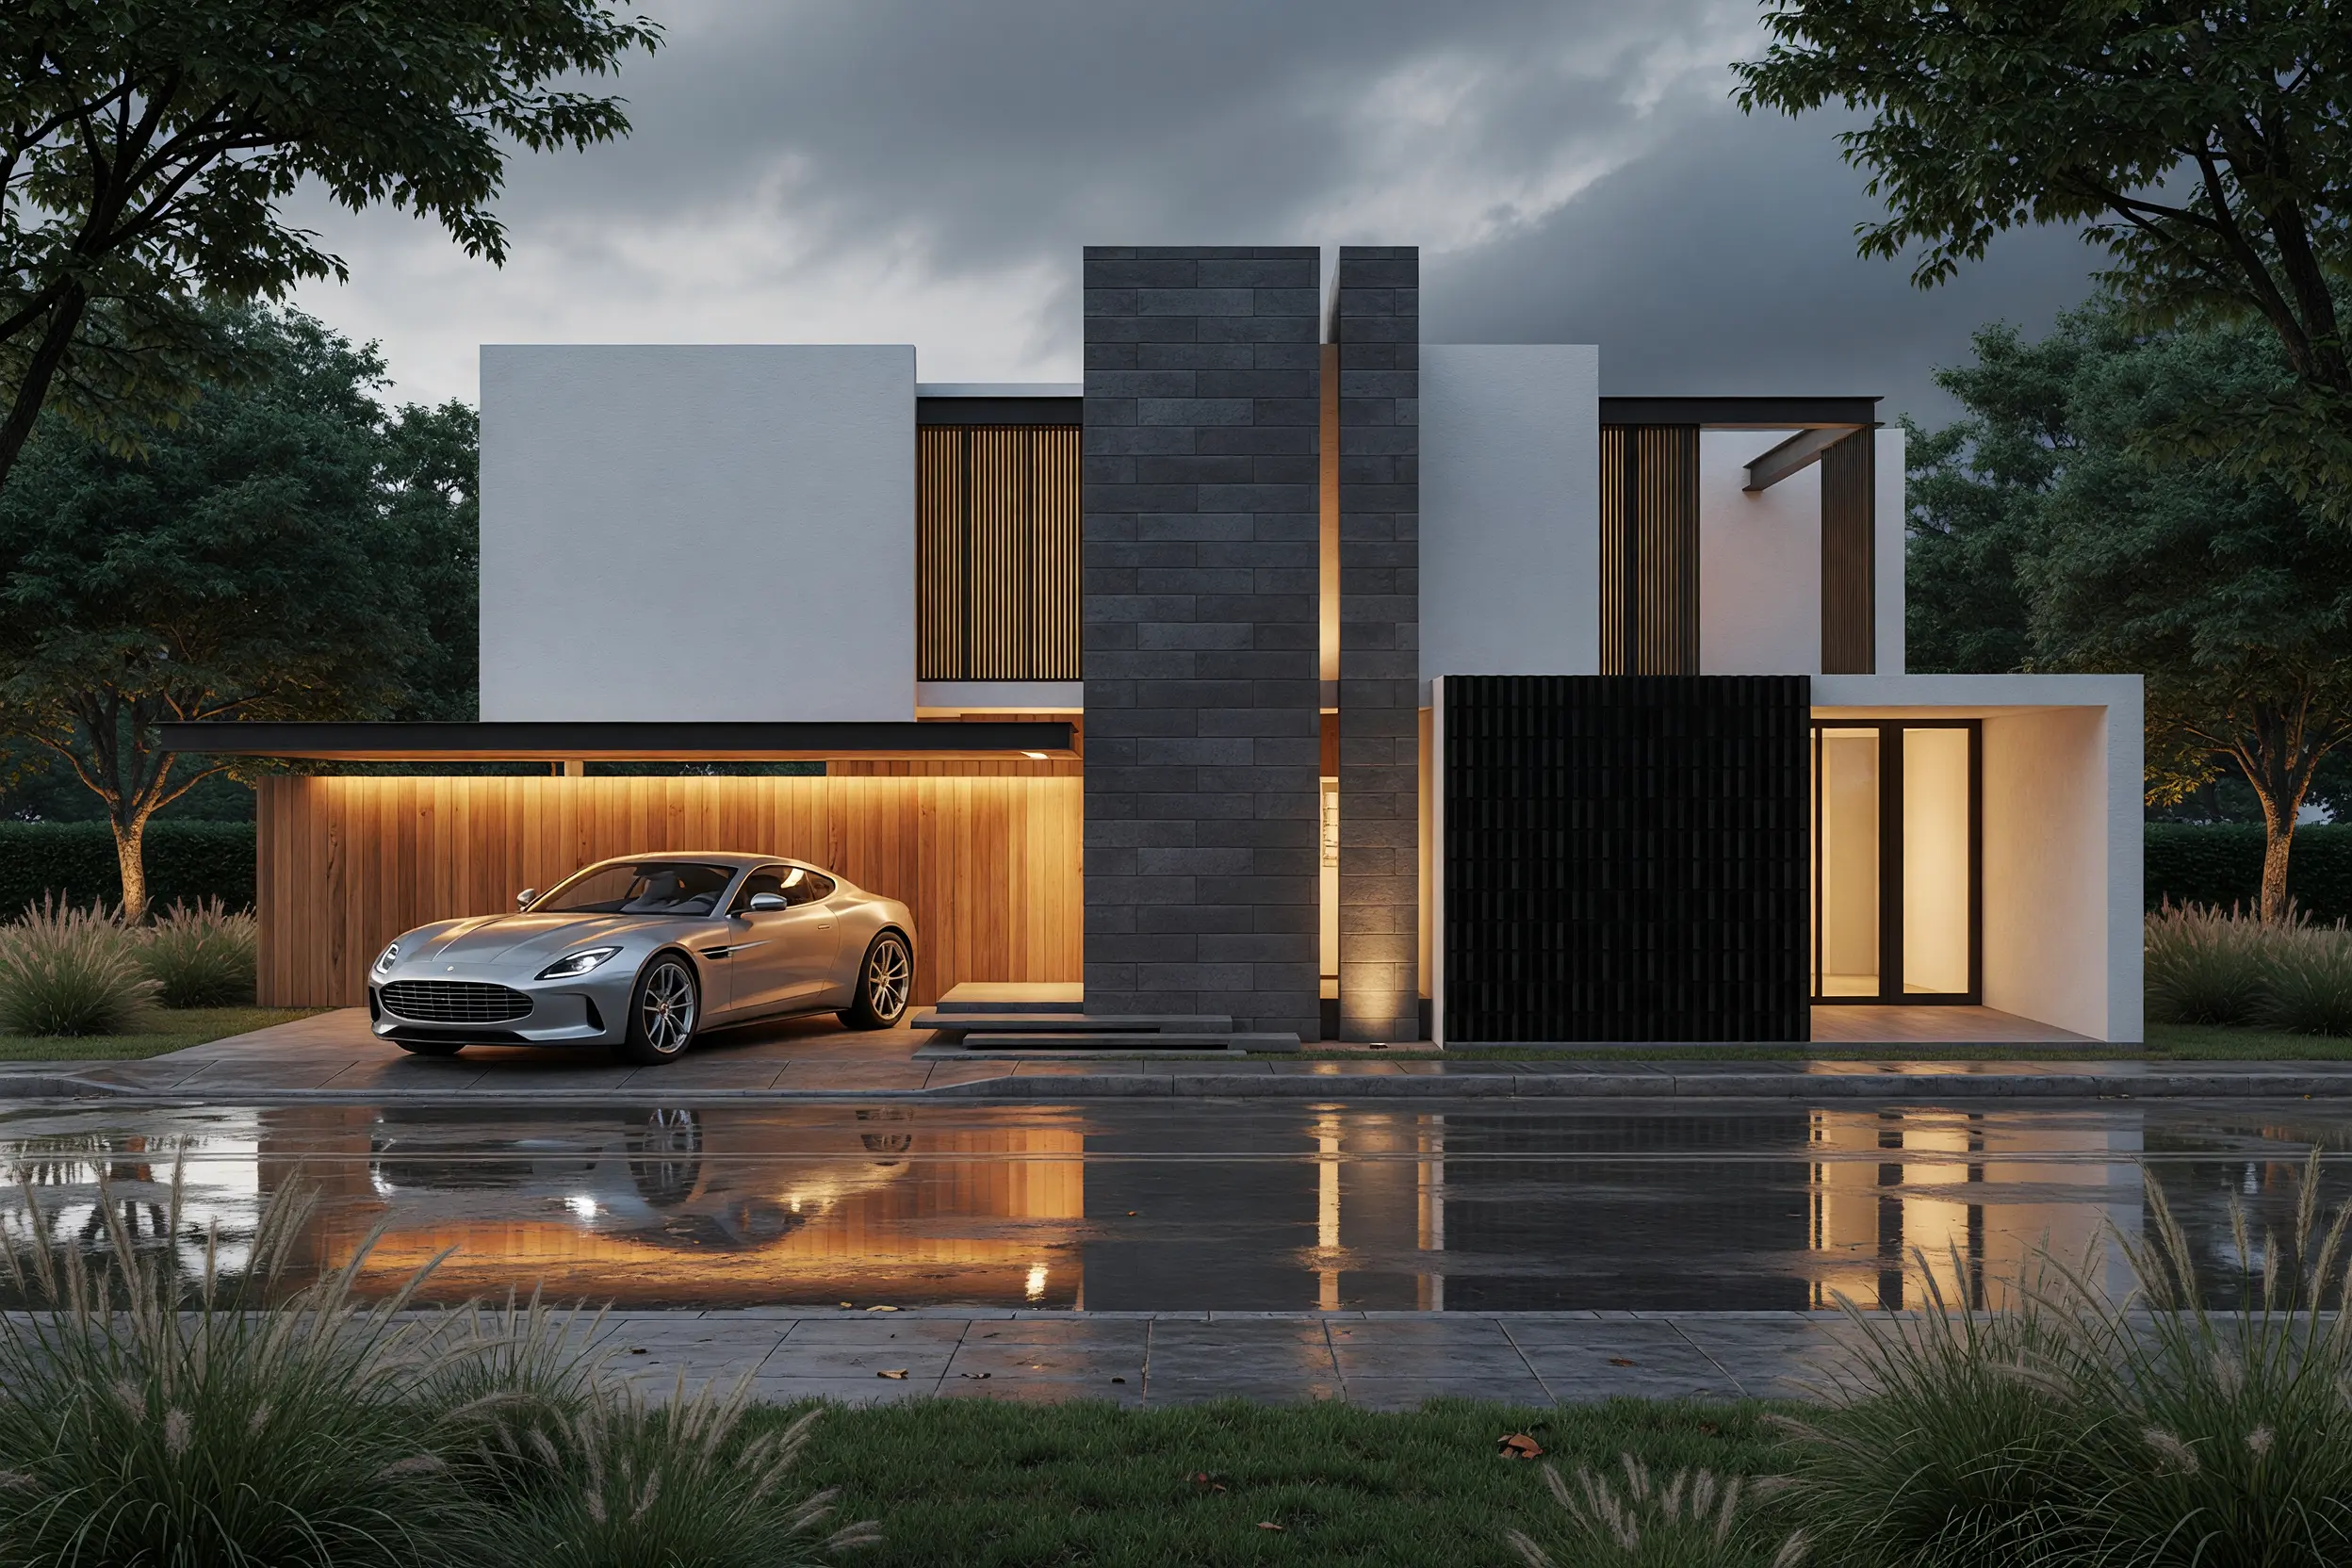
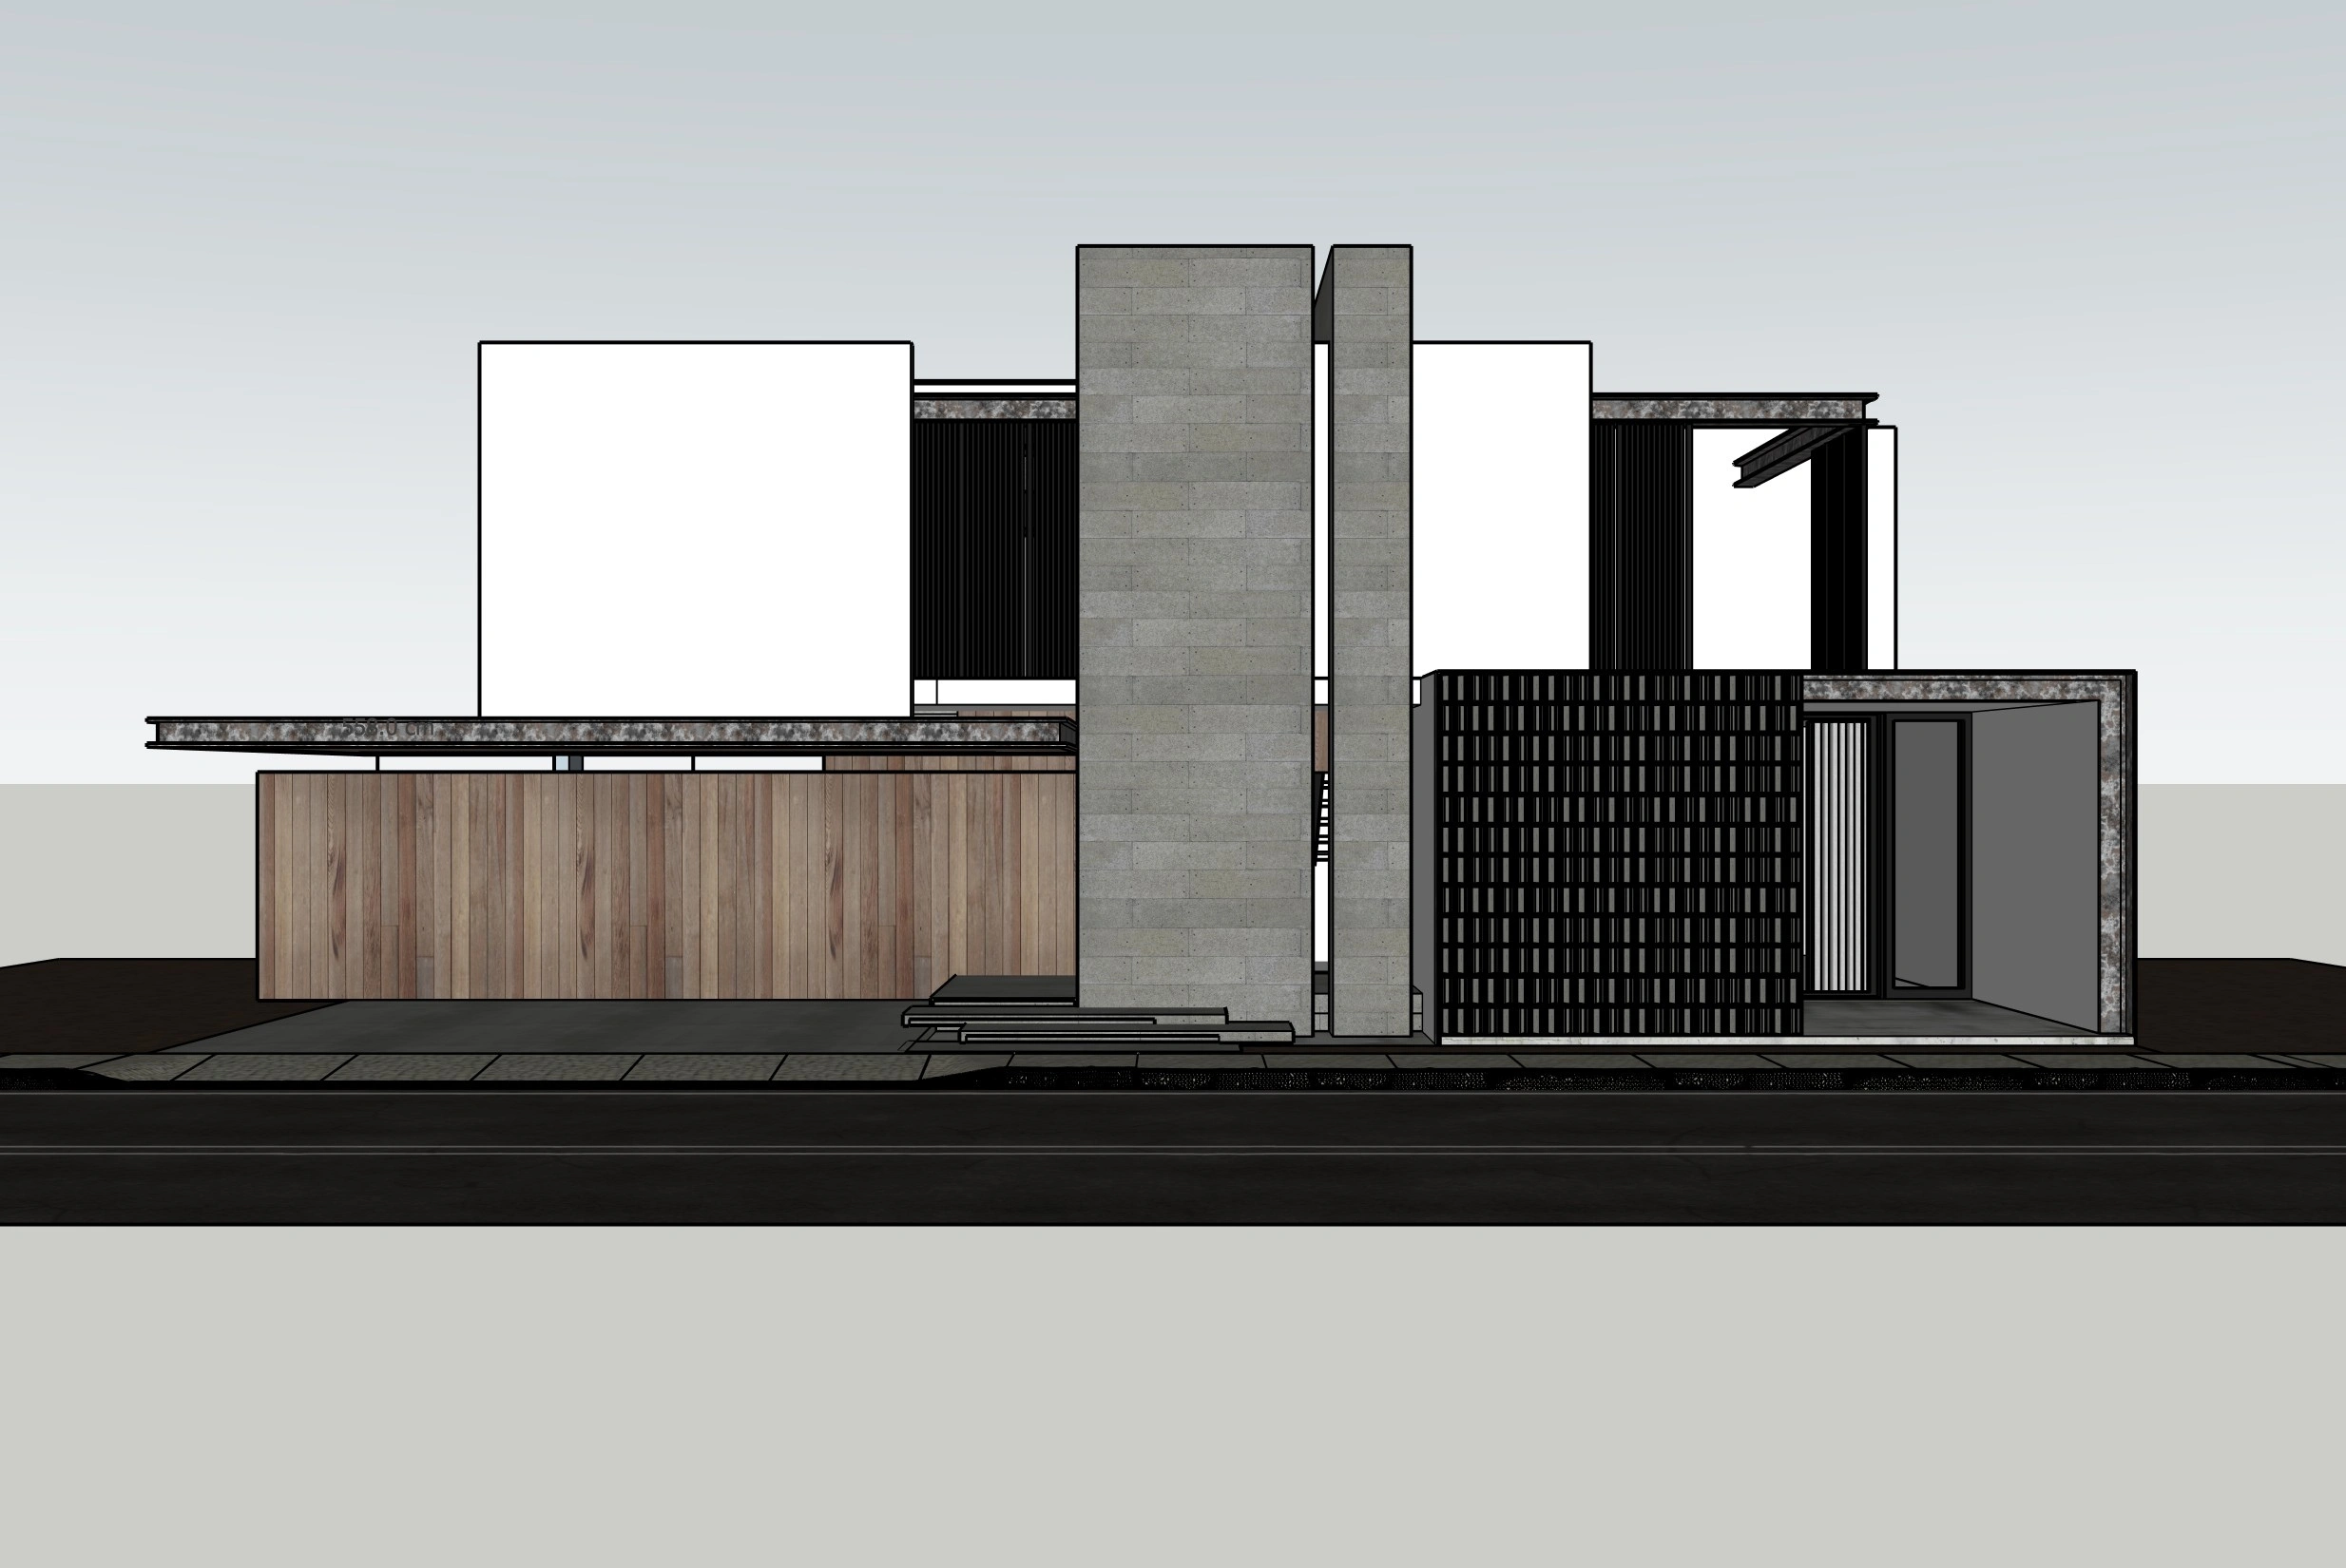
Contemporary house elevation transformed into a dramatic photorealistic exterior render with dark stone, timber cladding and wet-street reflections
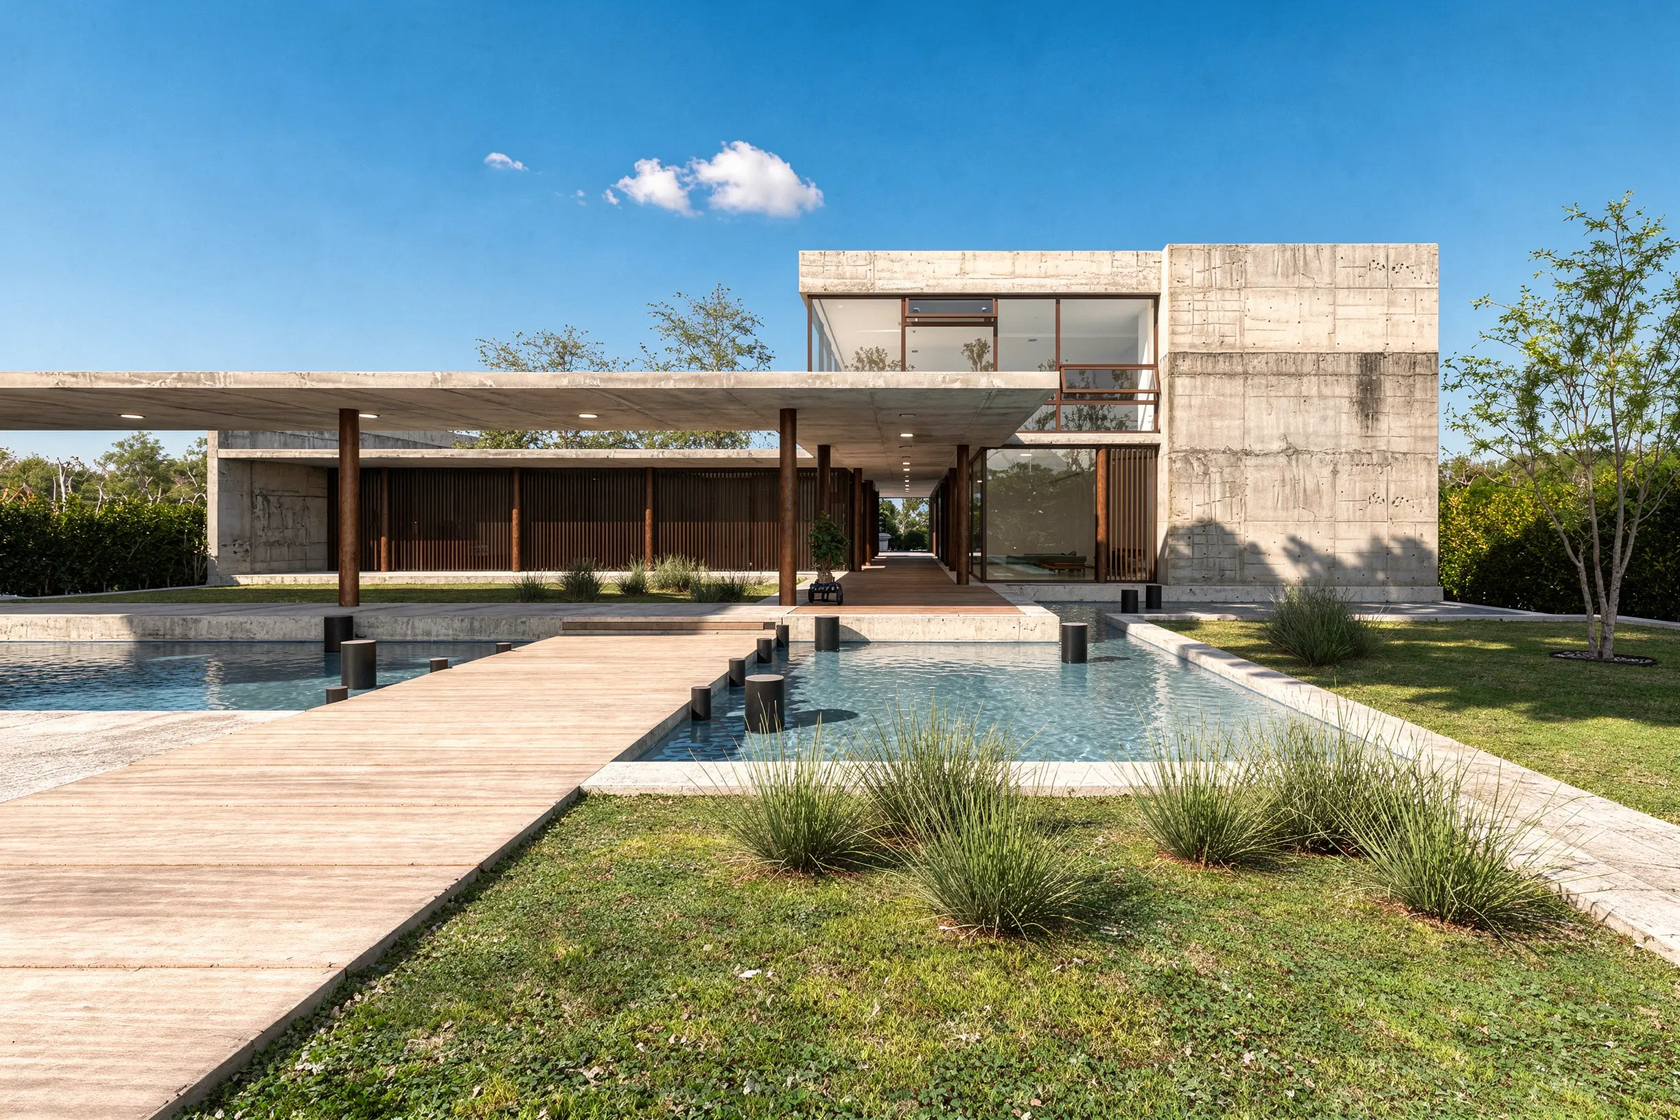
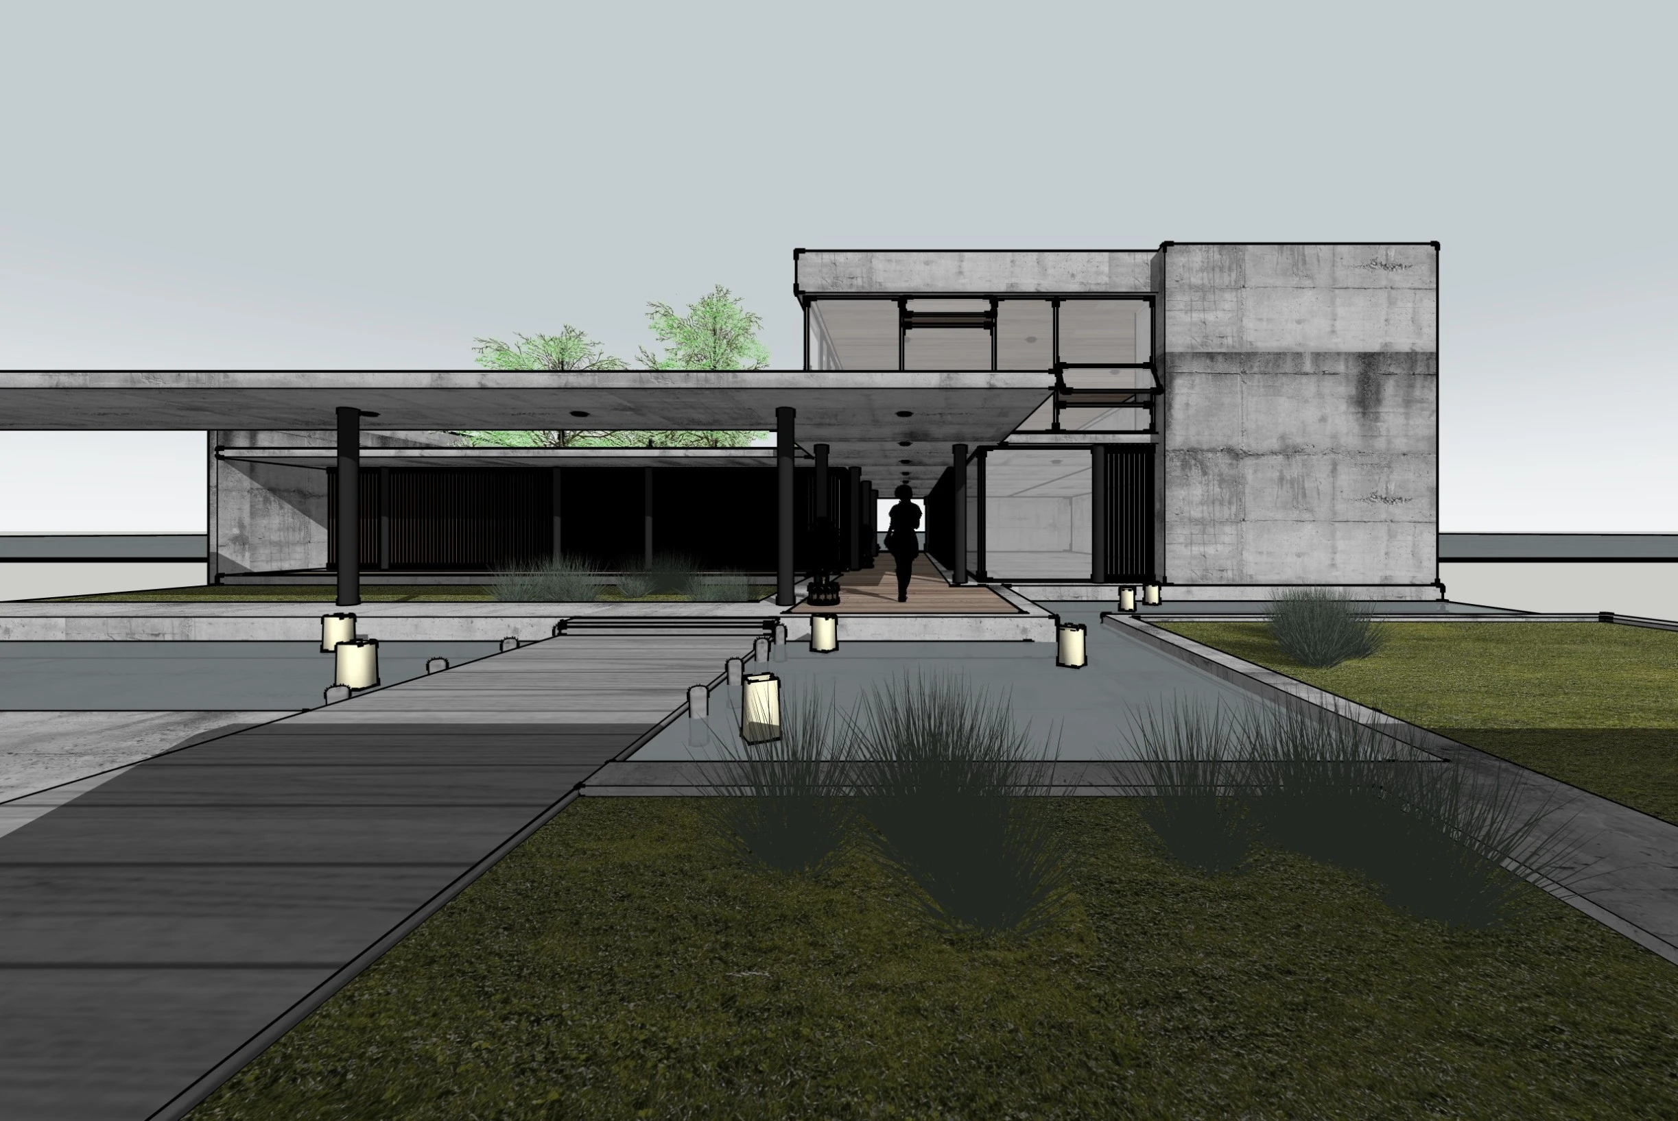
Modern concrete house elevation transformed into a realistic exterior render with reflecting pools, timber walkways and landscaped surroundings
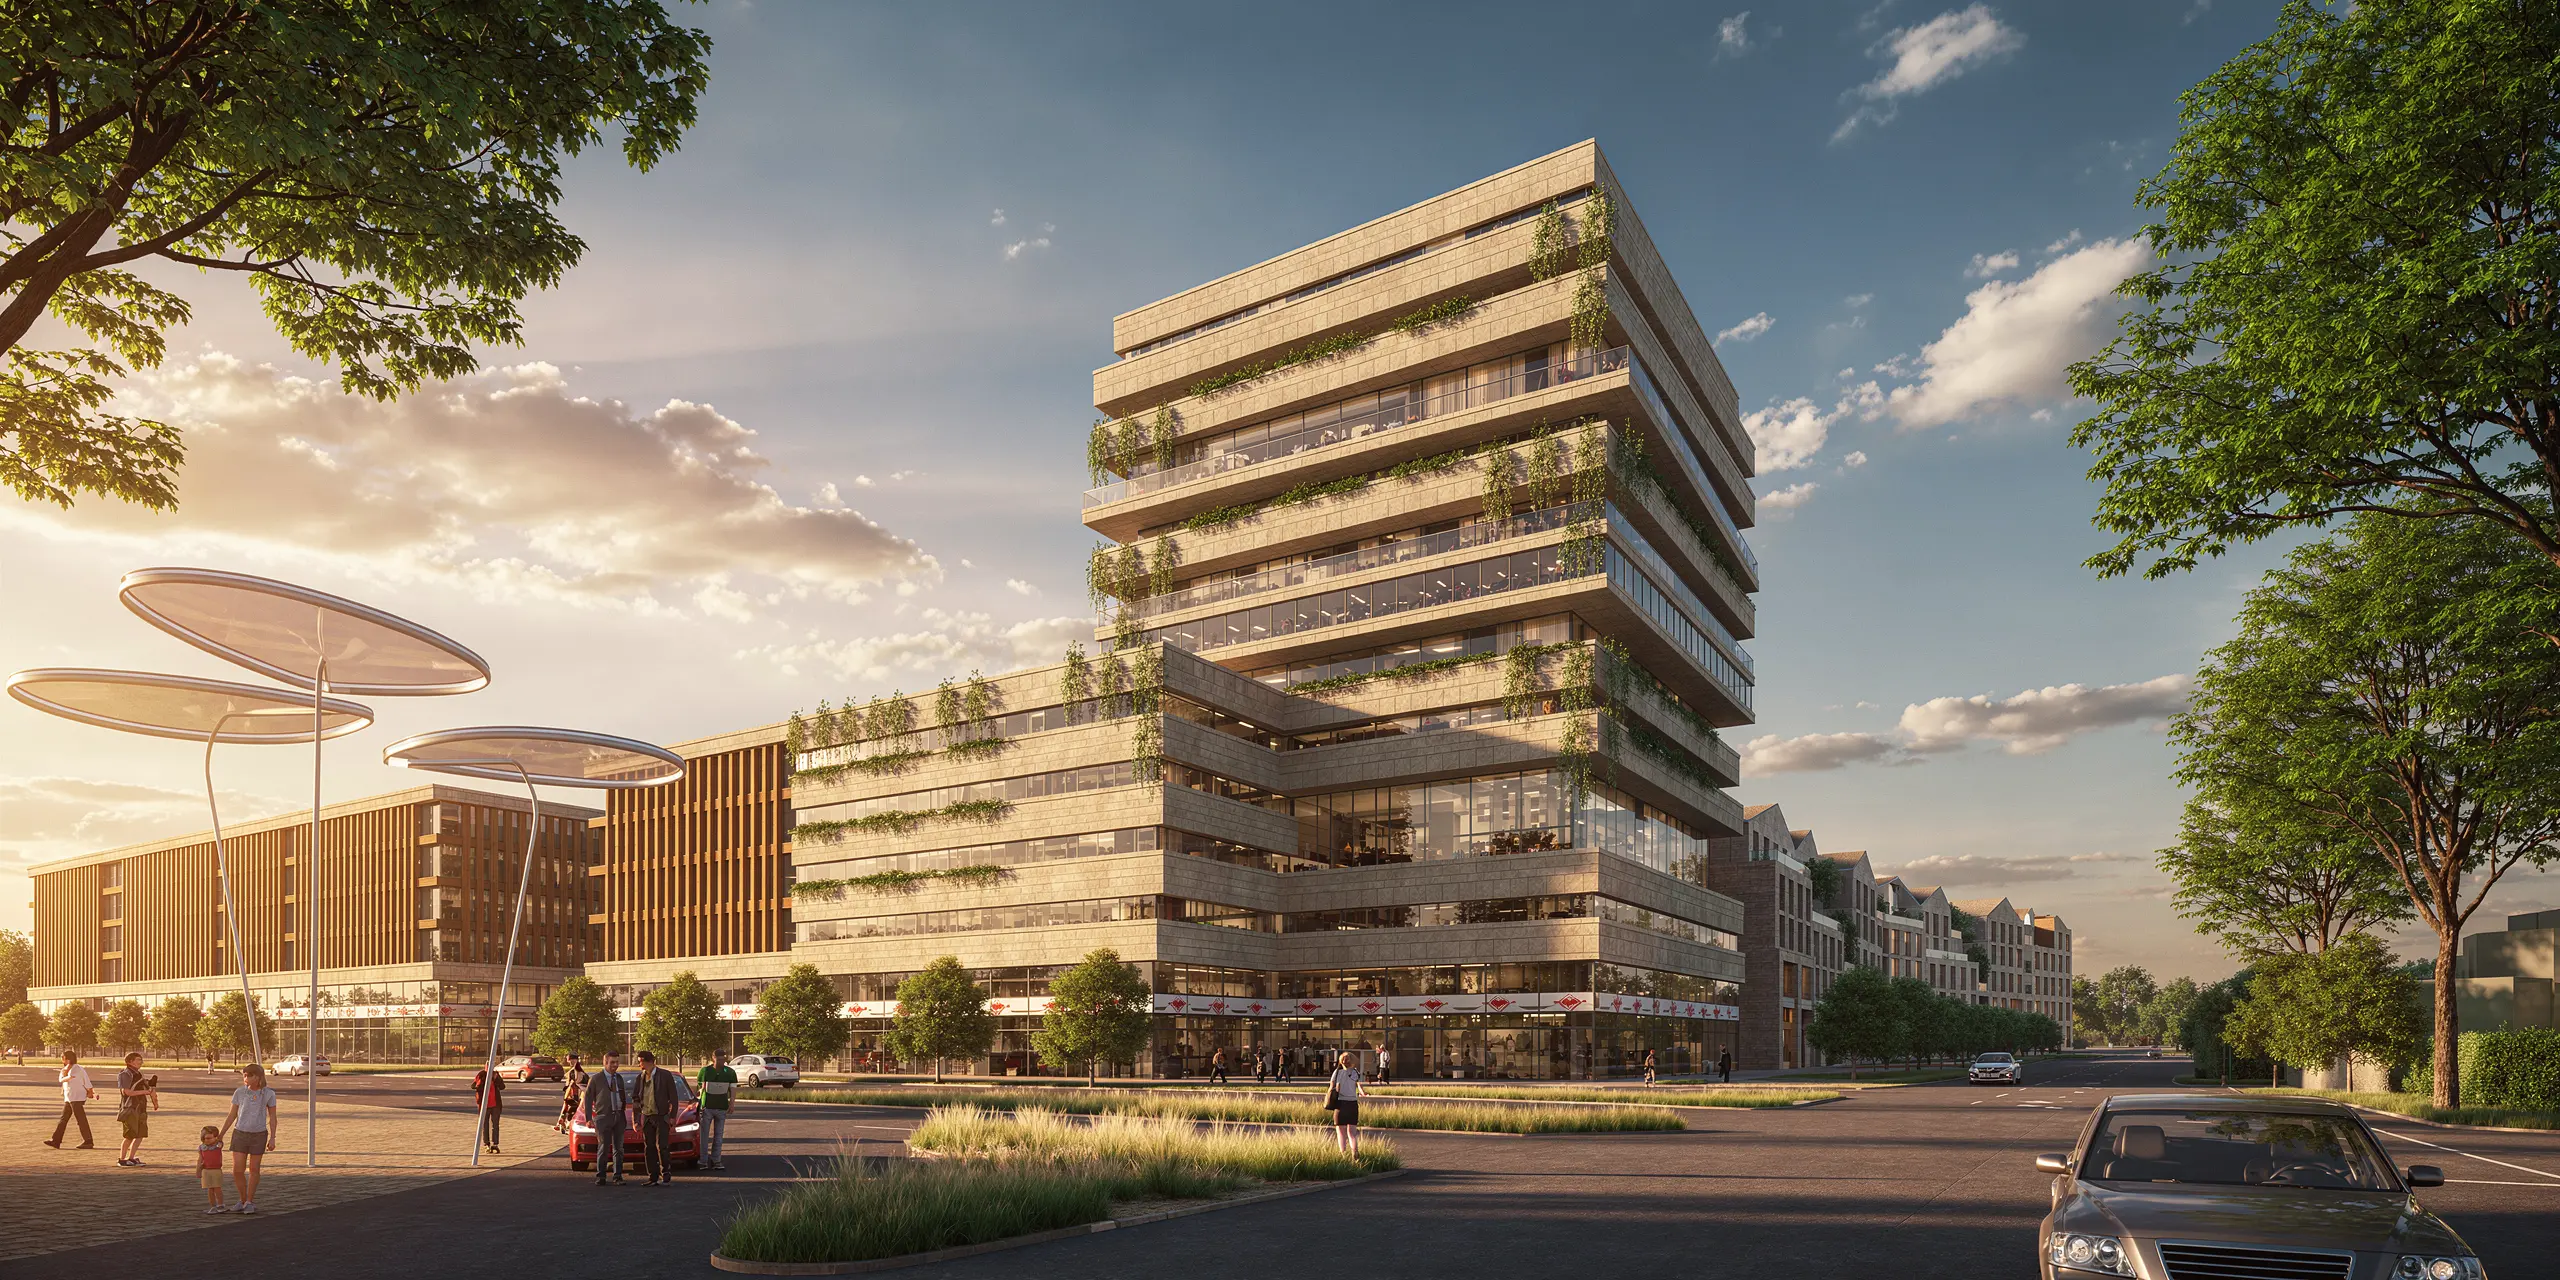
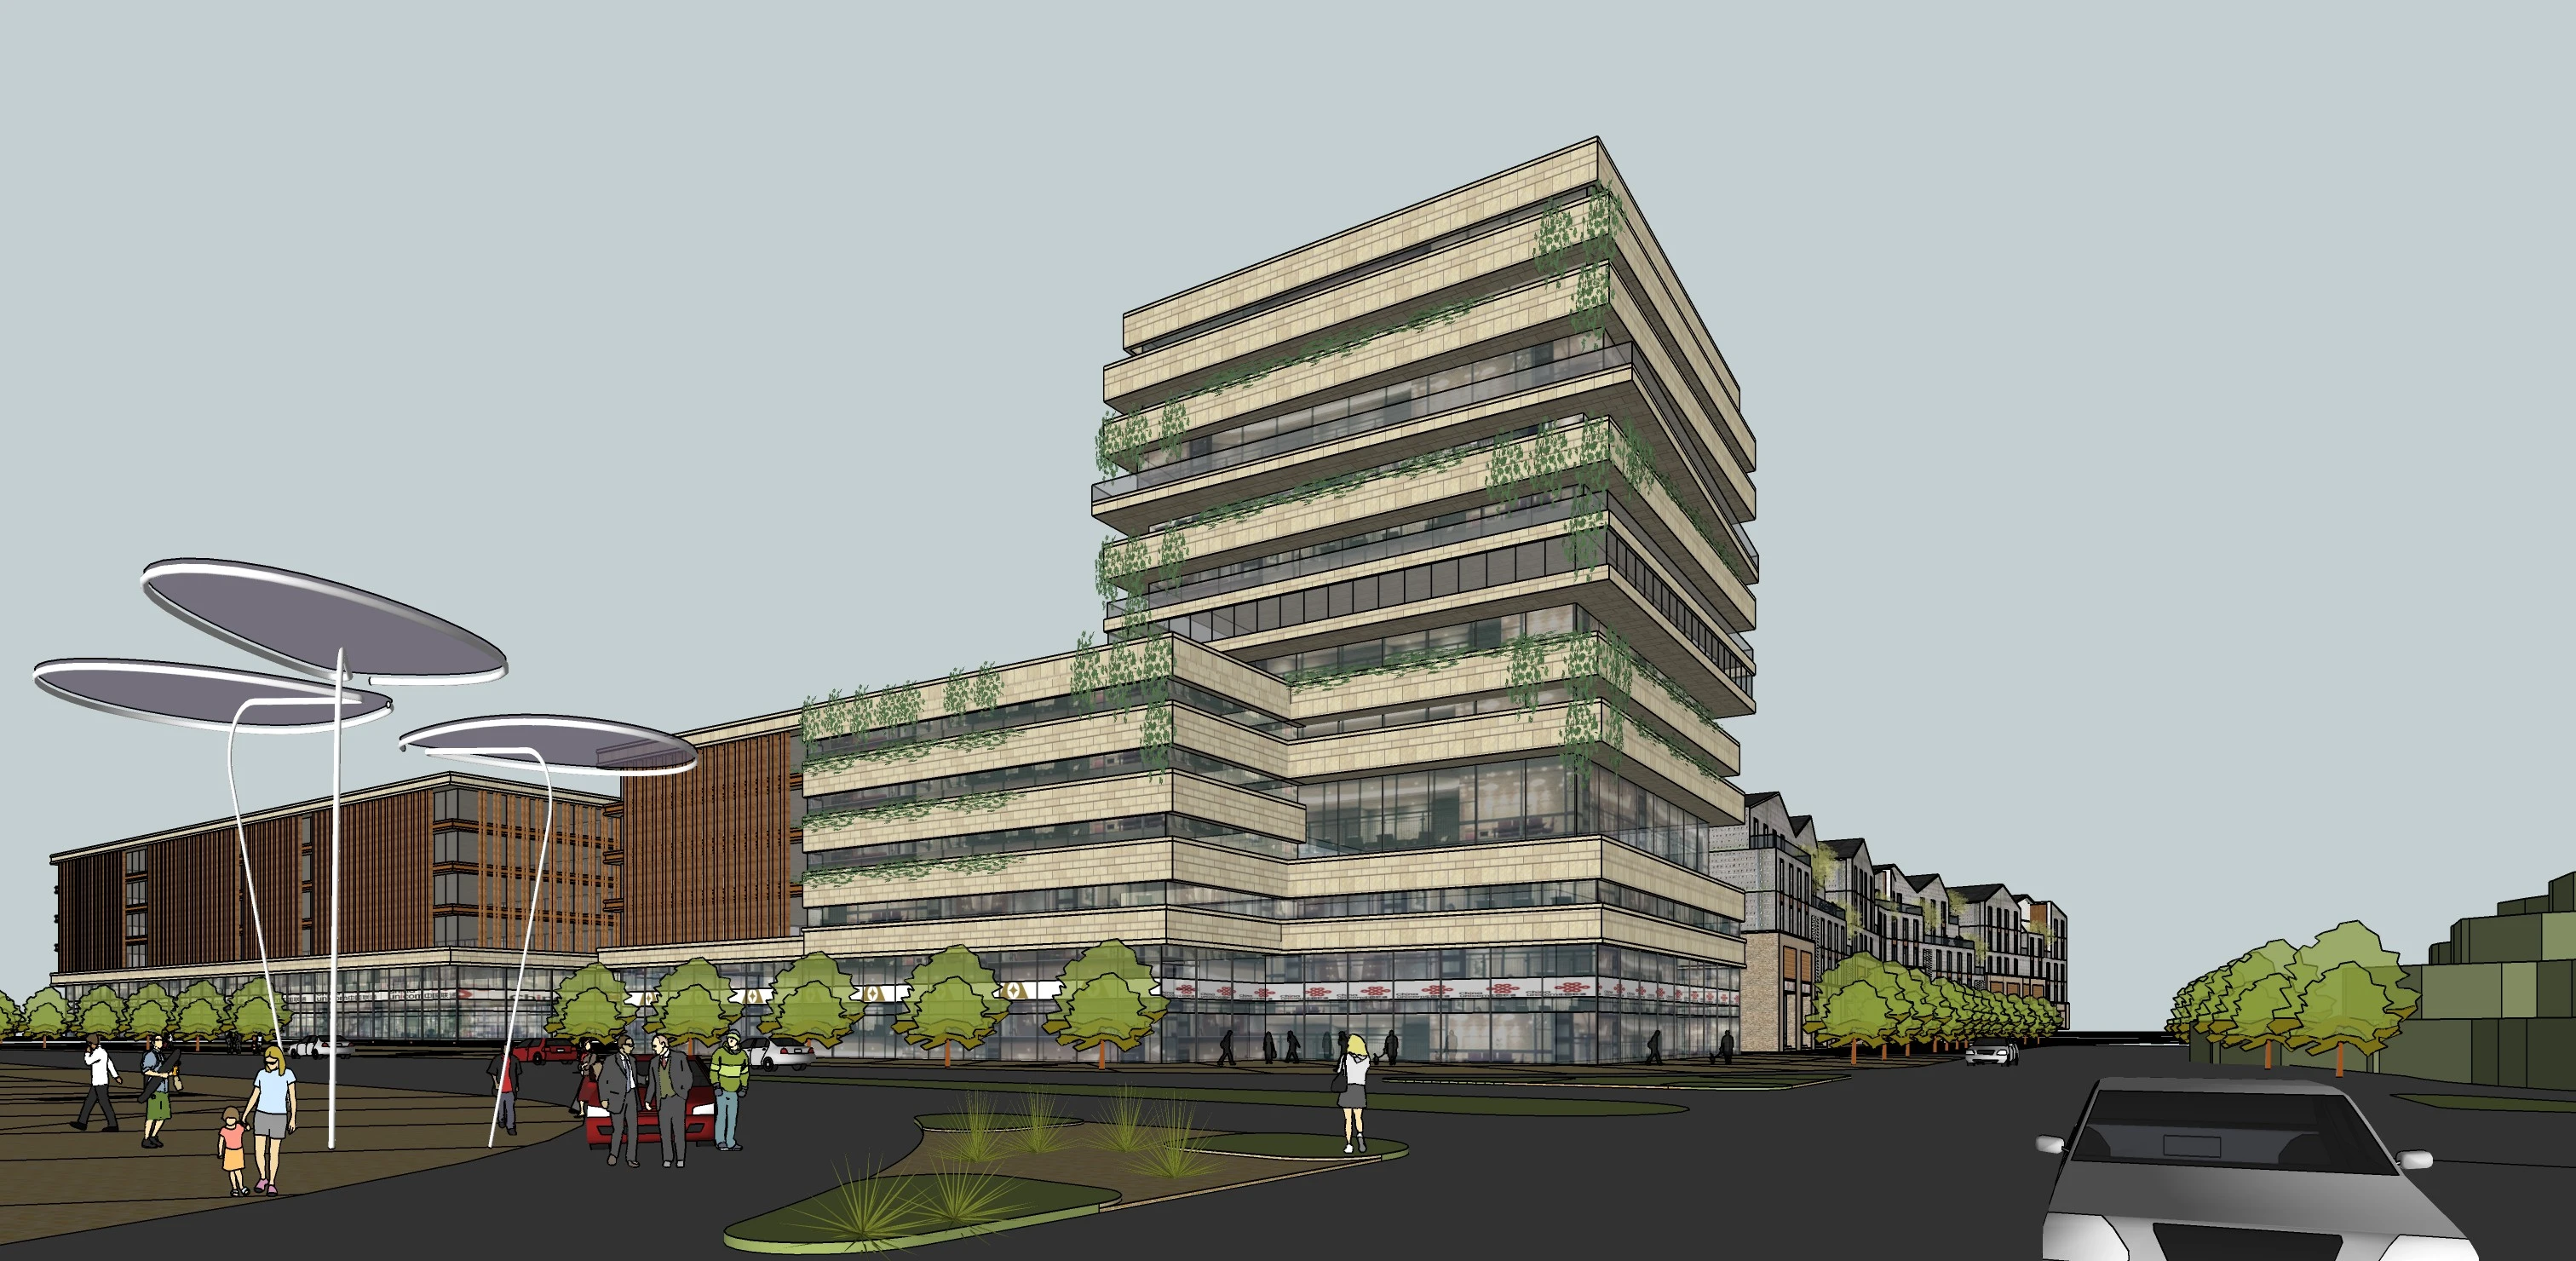
Commercial building elevation transformed into a photorealistic golden-hour render with realistic stone, glazing and streetscape context
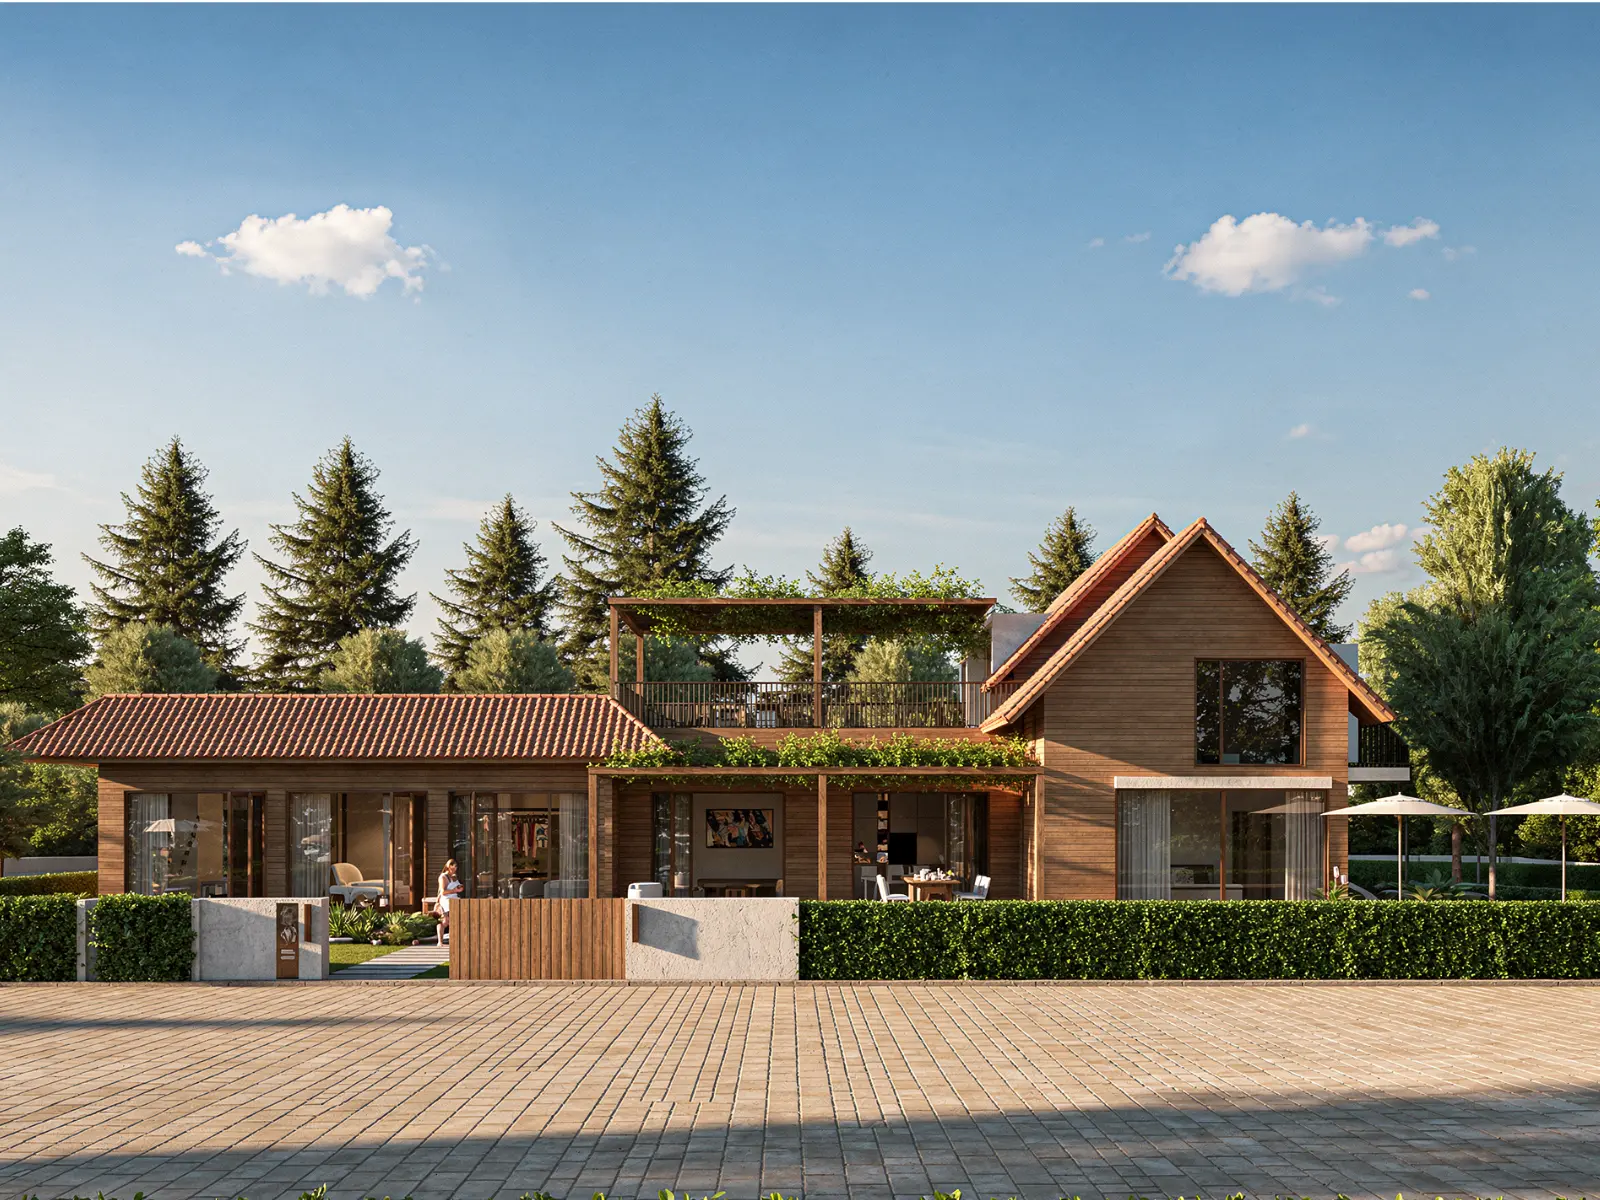
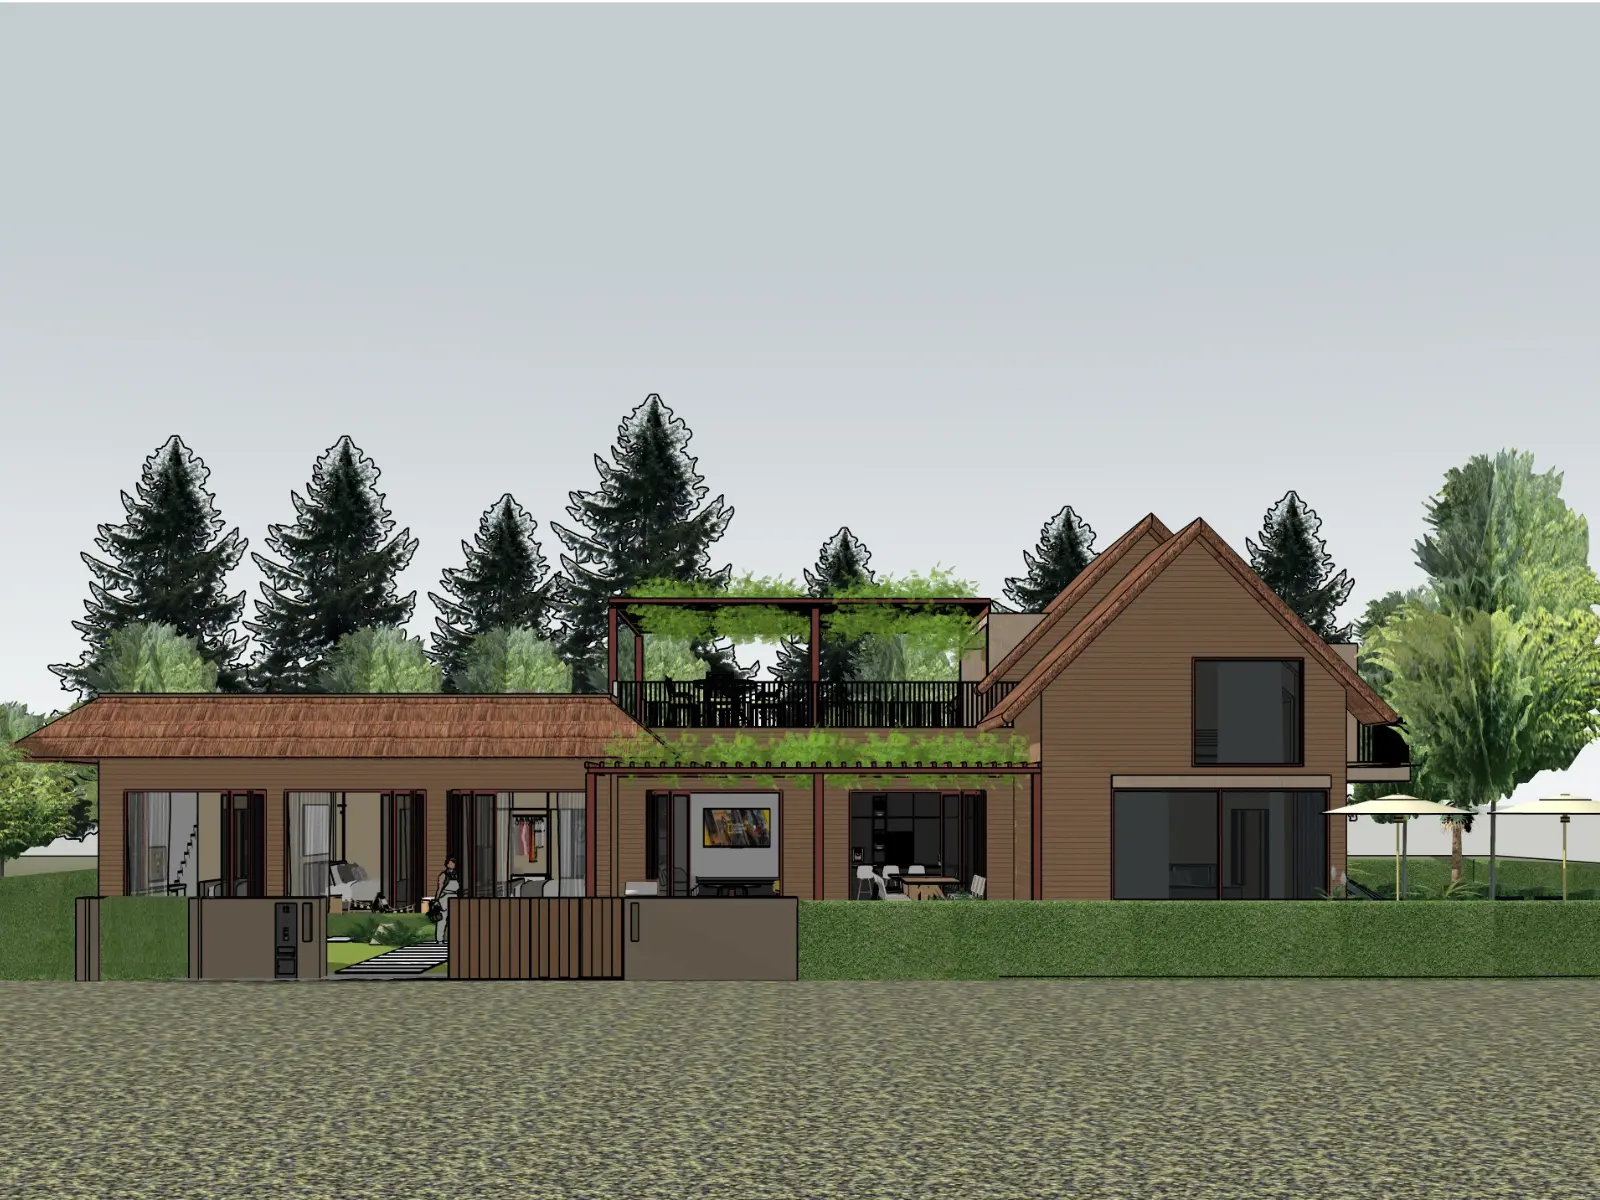
Residential elevation model transformed into a photorealistic timber-clad house render with pitched roofs and landscaped frontage
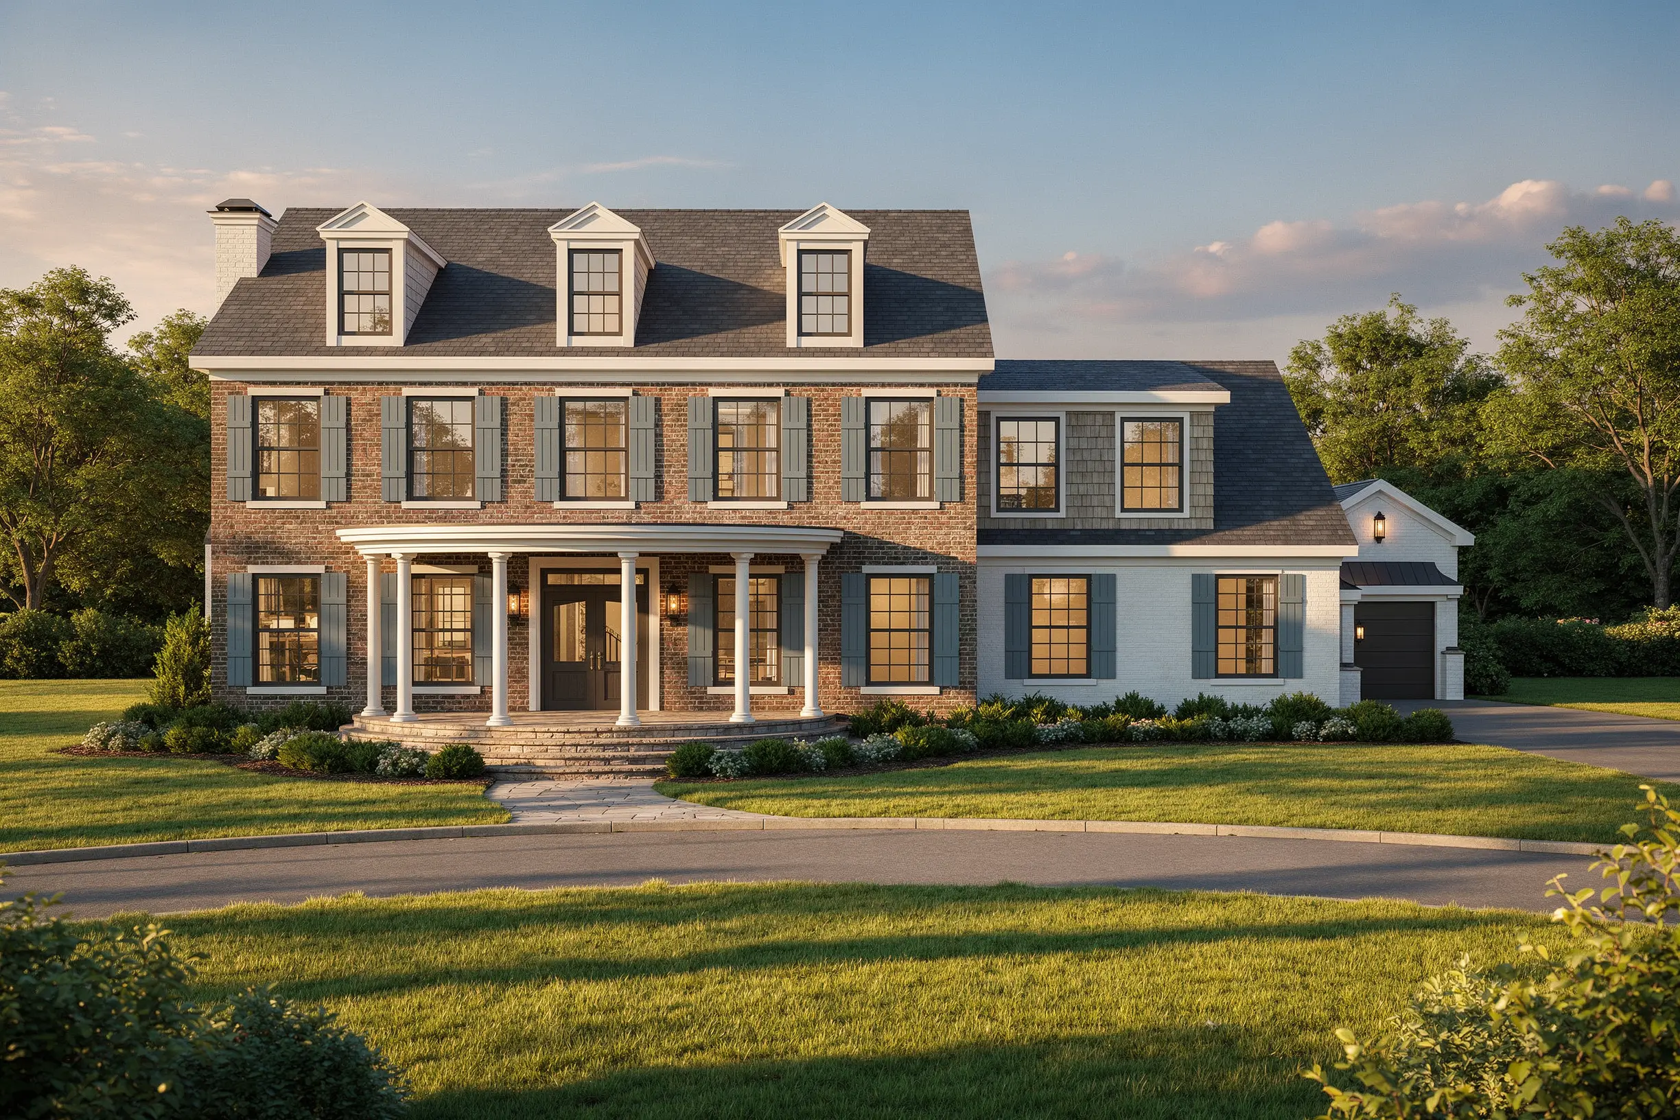
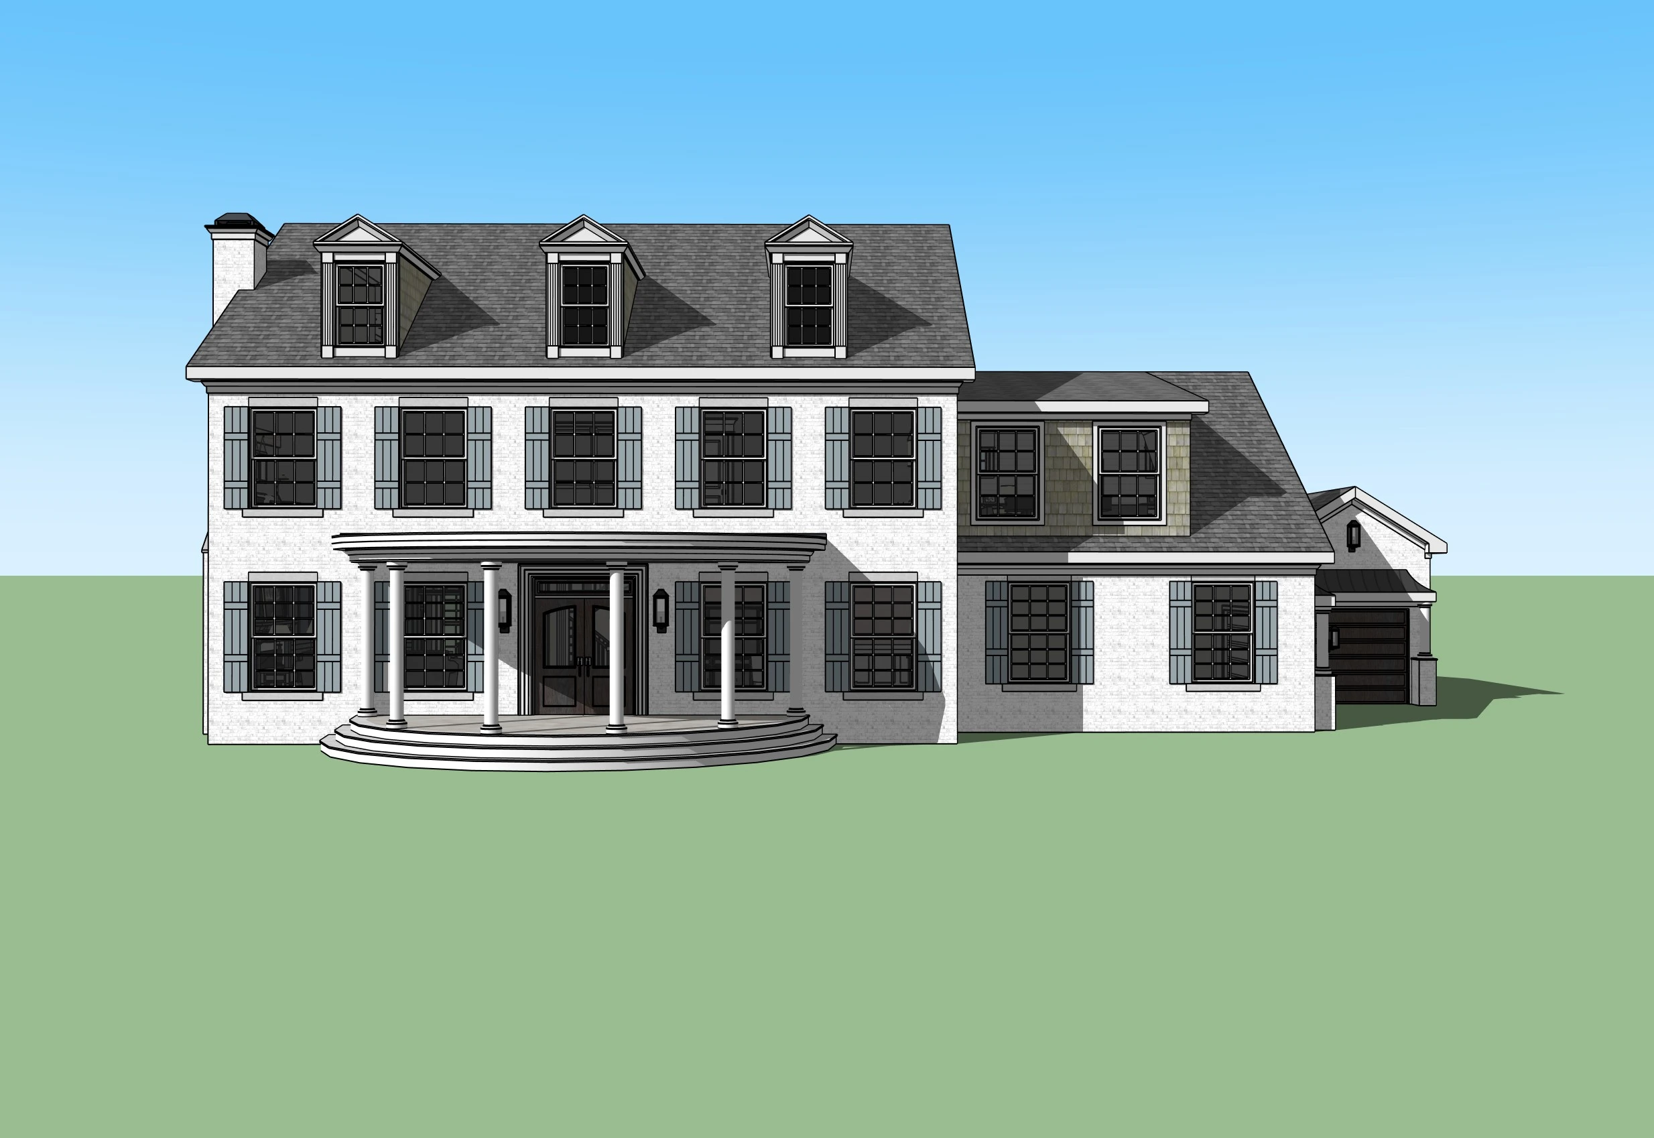
Traditional residential elevation transformed into a photorealistic brick house render with shutters, dormer windows and evening light
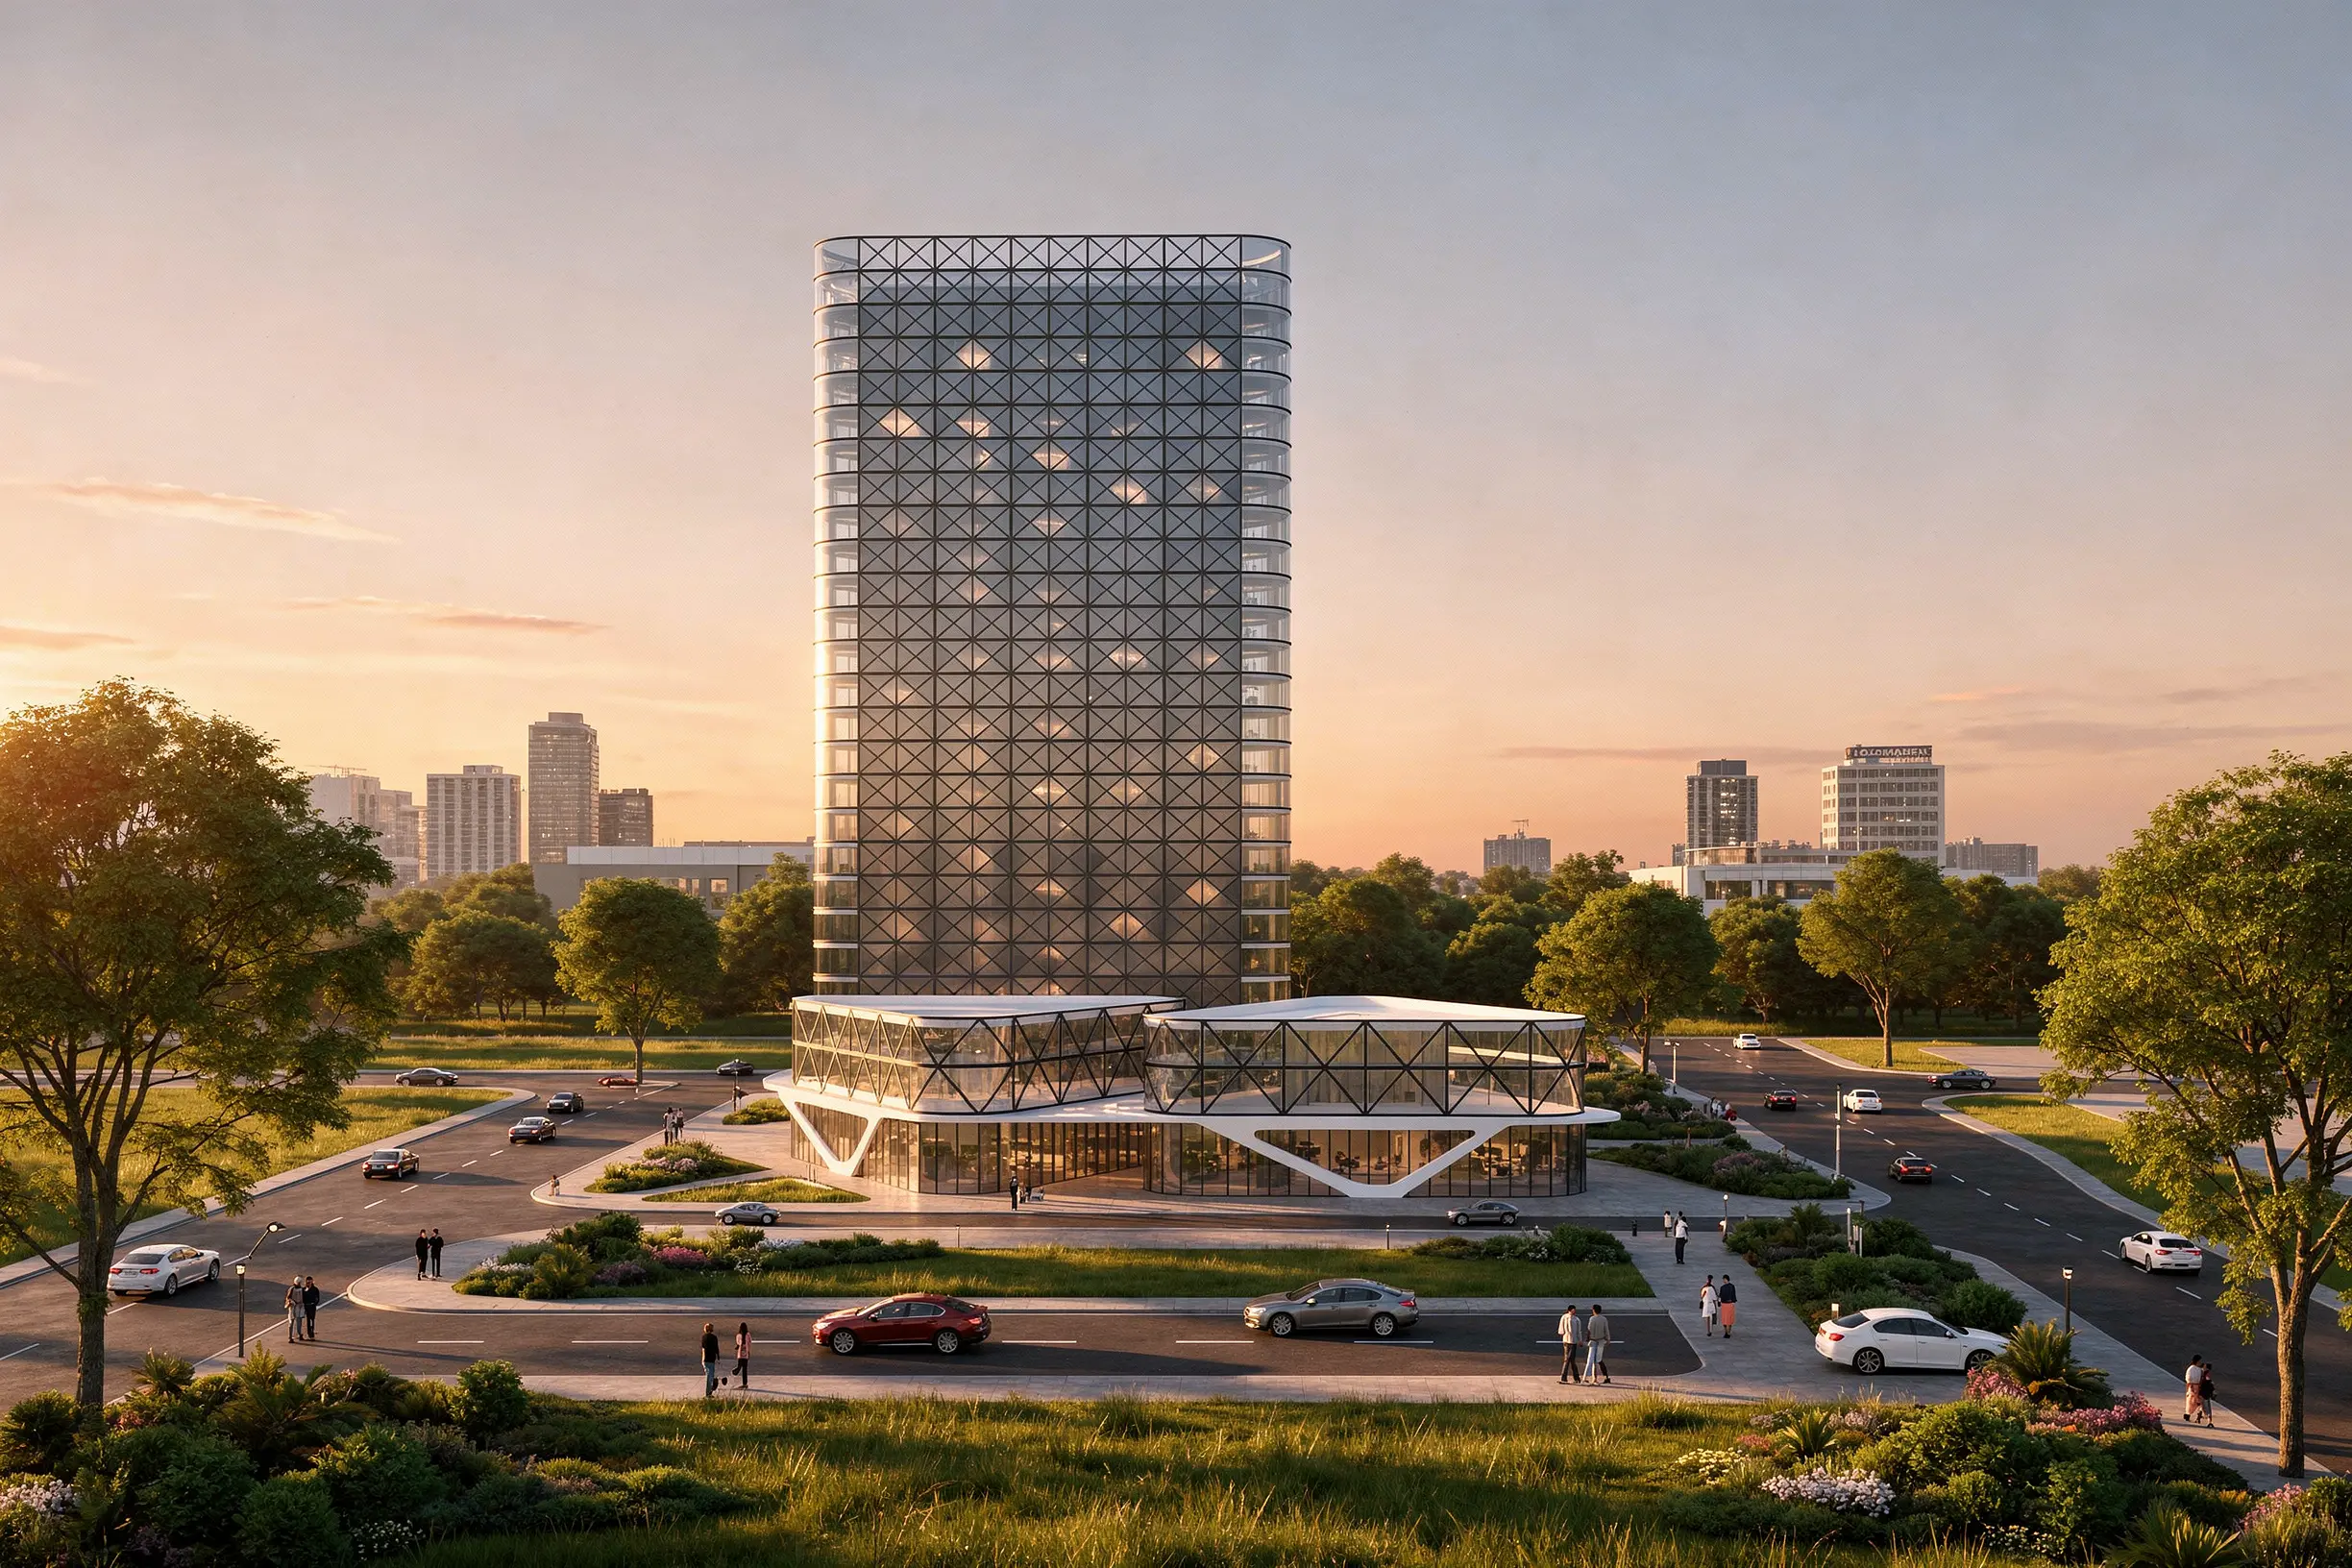
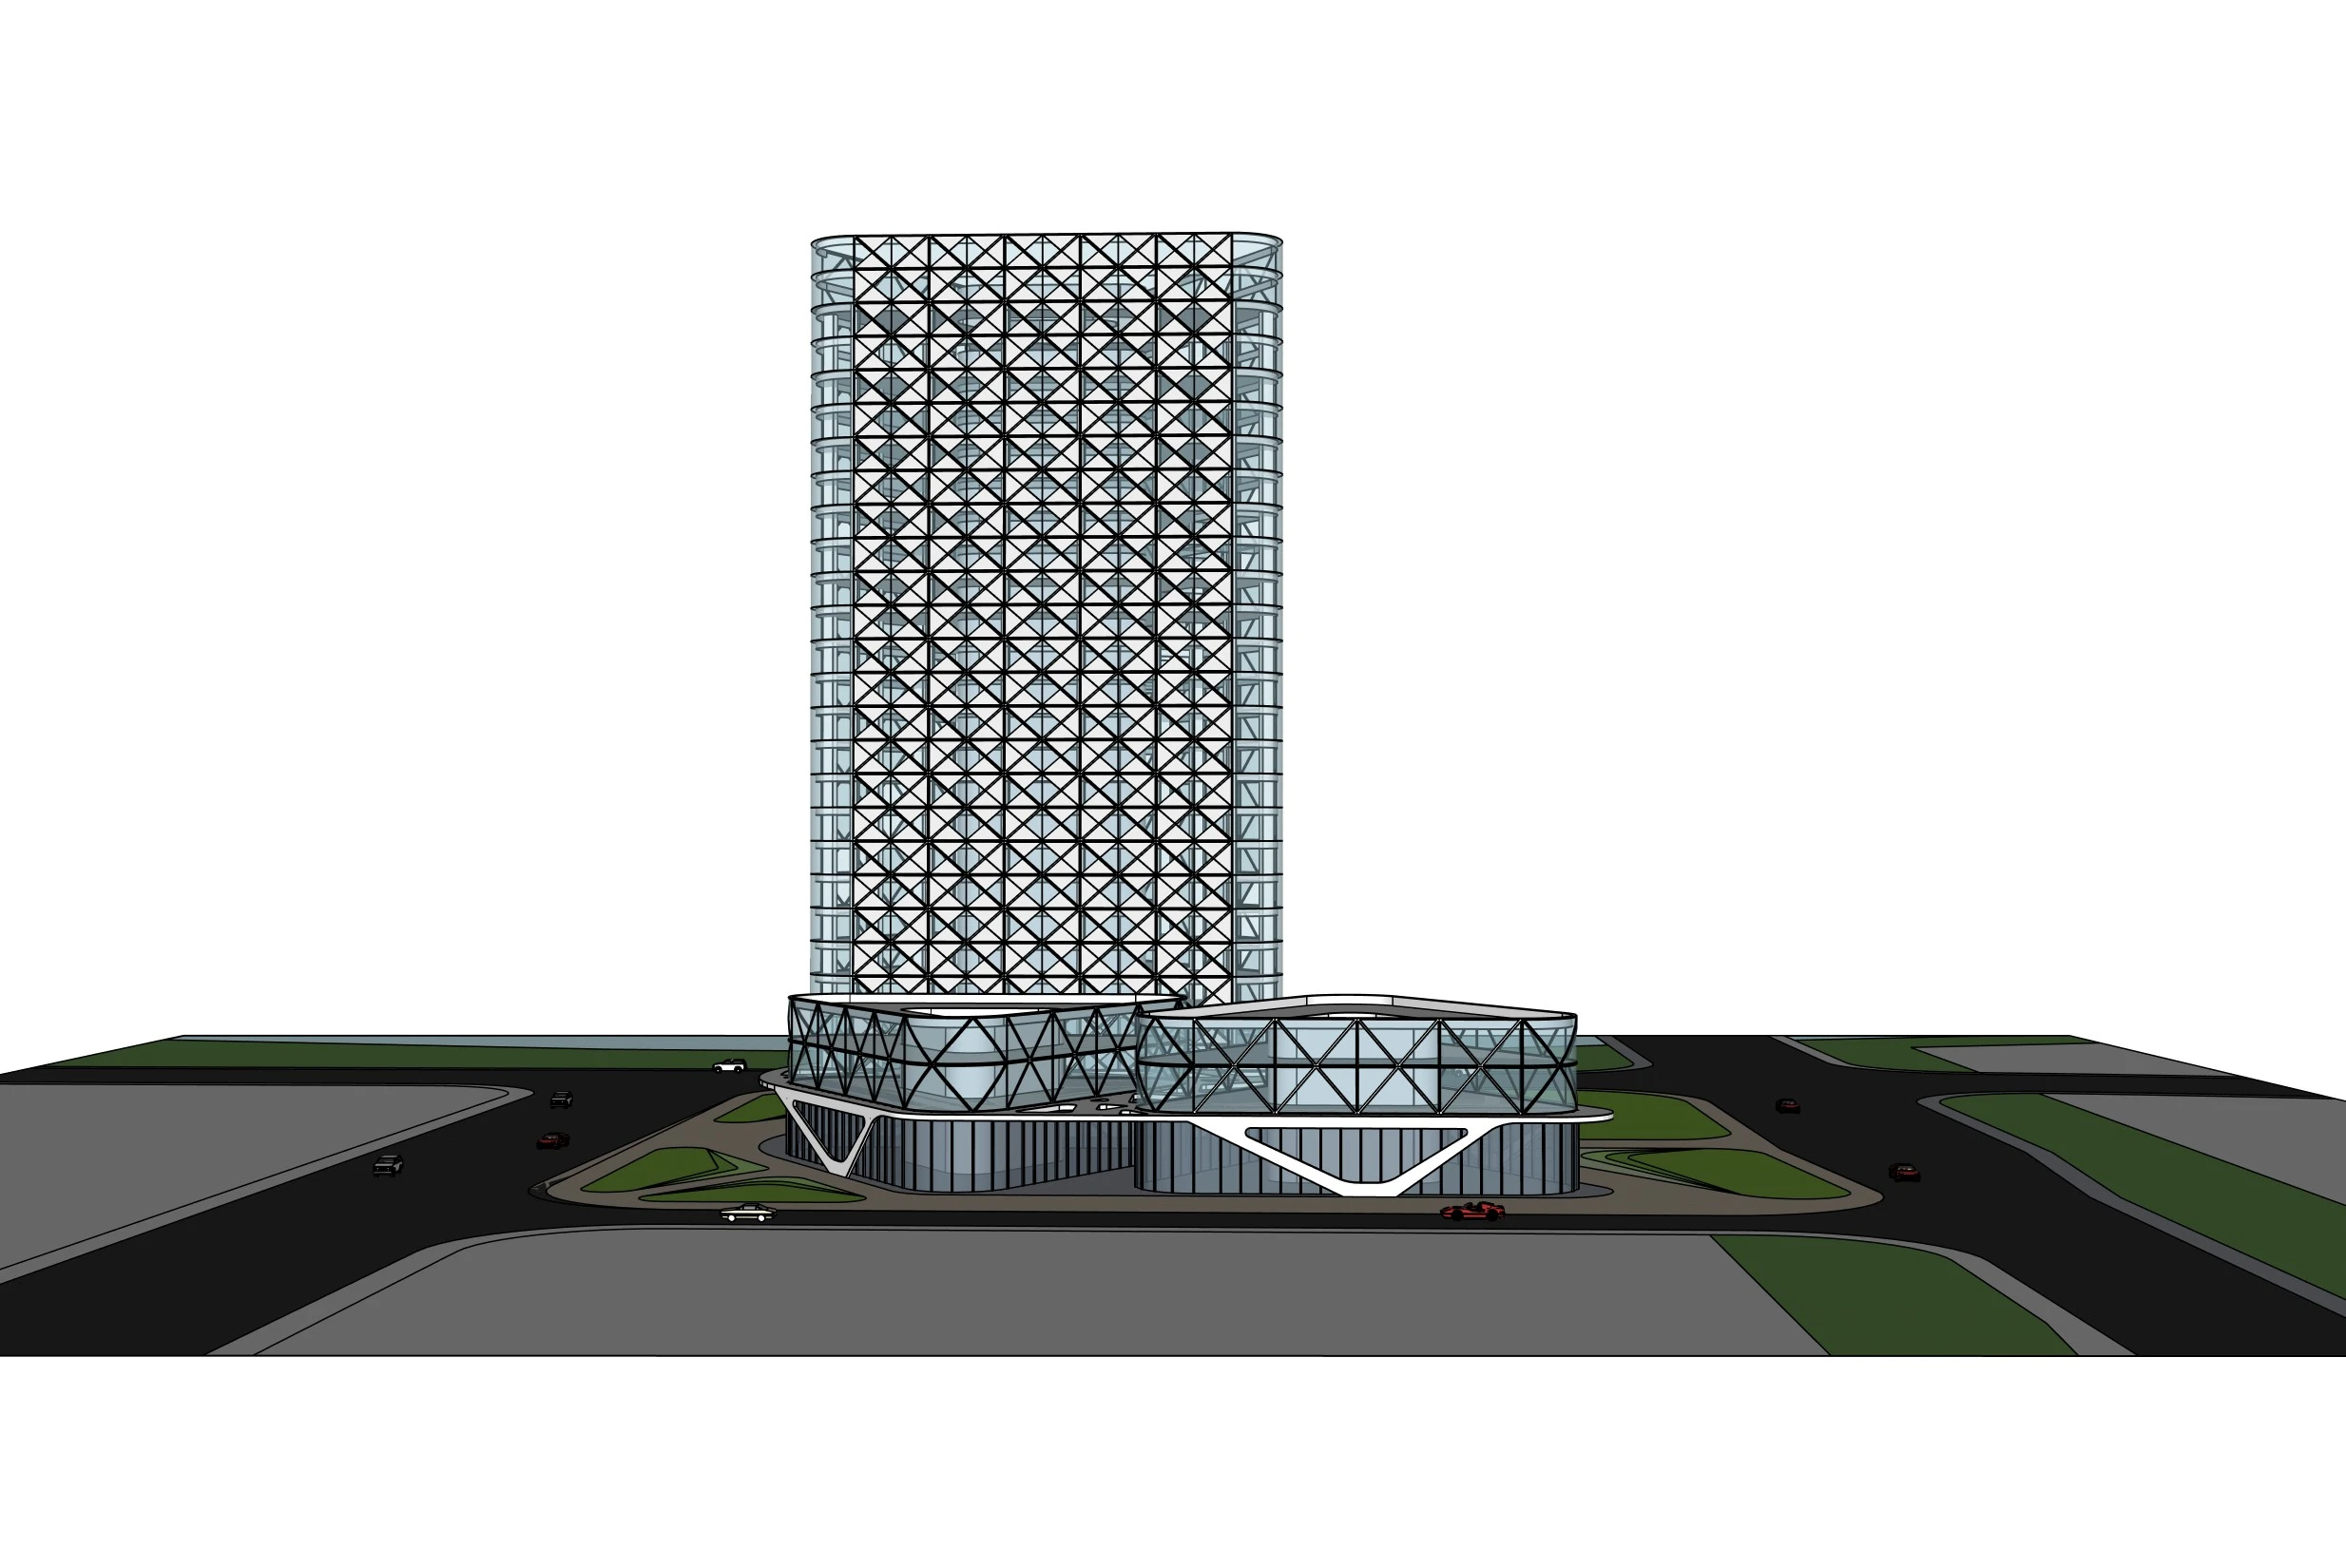
High-rise tower elevation transformed into a photorealistic architectural render with glass facade, landscape and sunset lighting
FAQ
Common questions on Elevation Rendering
Get started
Create beautiful elevation renders with AI
Upload a CAD elevation, architectural drawing or facade view and explore materials, lighting and depth.
Render your elevation free- No credit card required
- Results in under 60 seconds